
Current AHA Winners
Discover the outstanding winners of the most recent Architectural Heritage Awards. Explore how each project reflects deep expertise, long-term heritage values, and a strong commitment to built heritage conservation.
Last updated on 10 November 2026
Church of Our Lady of Lourdes
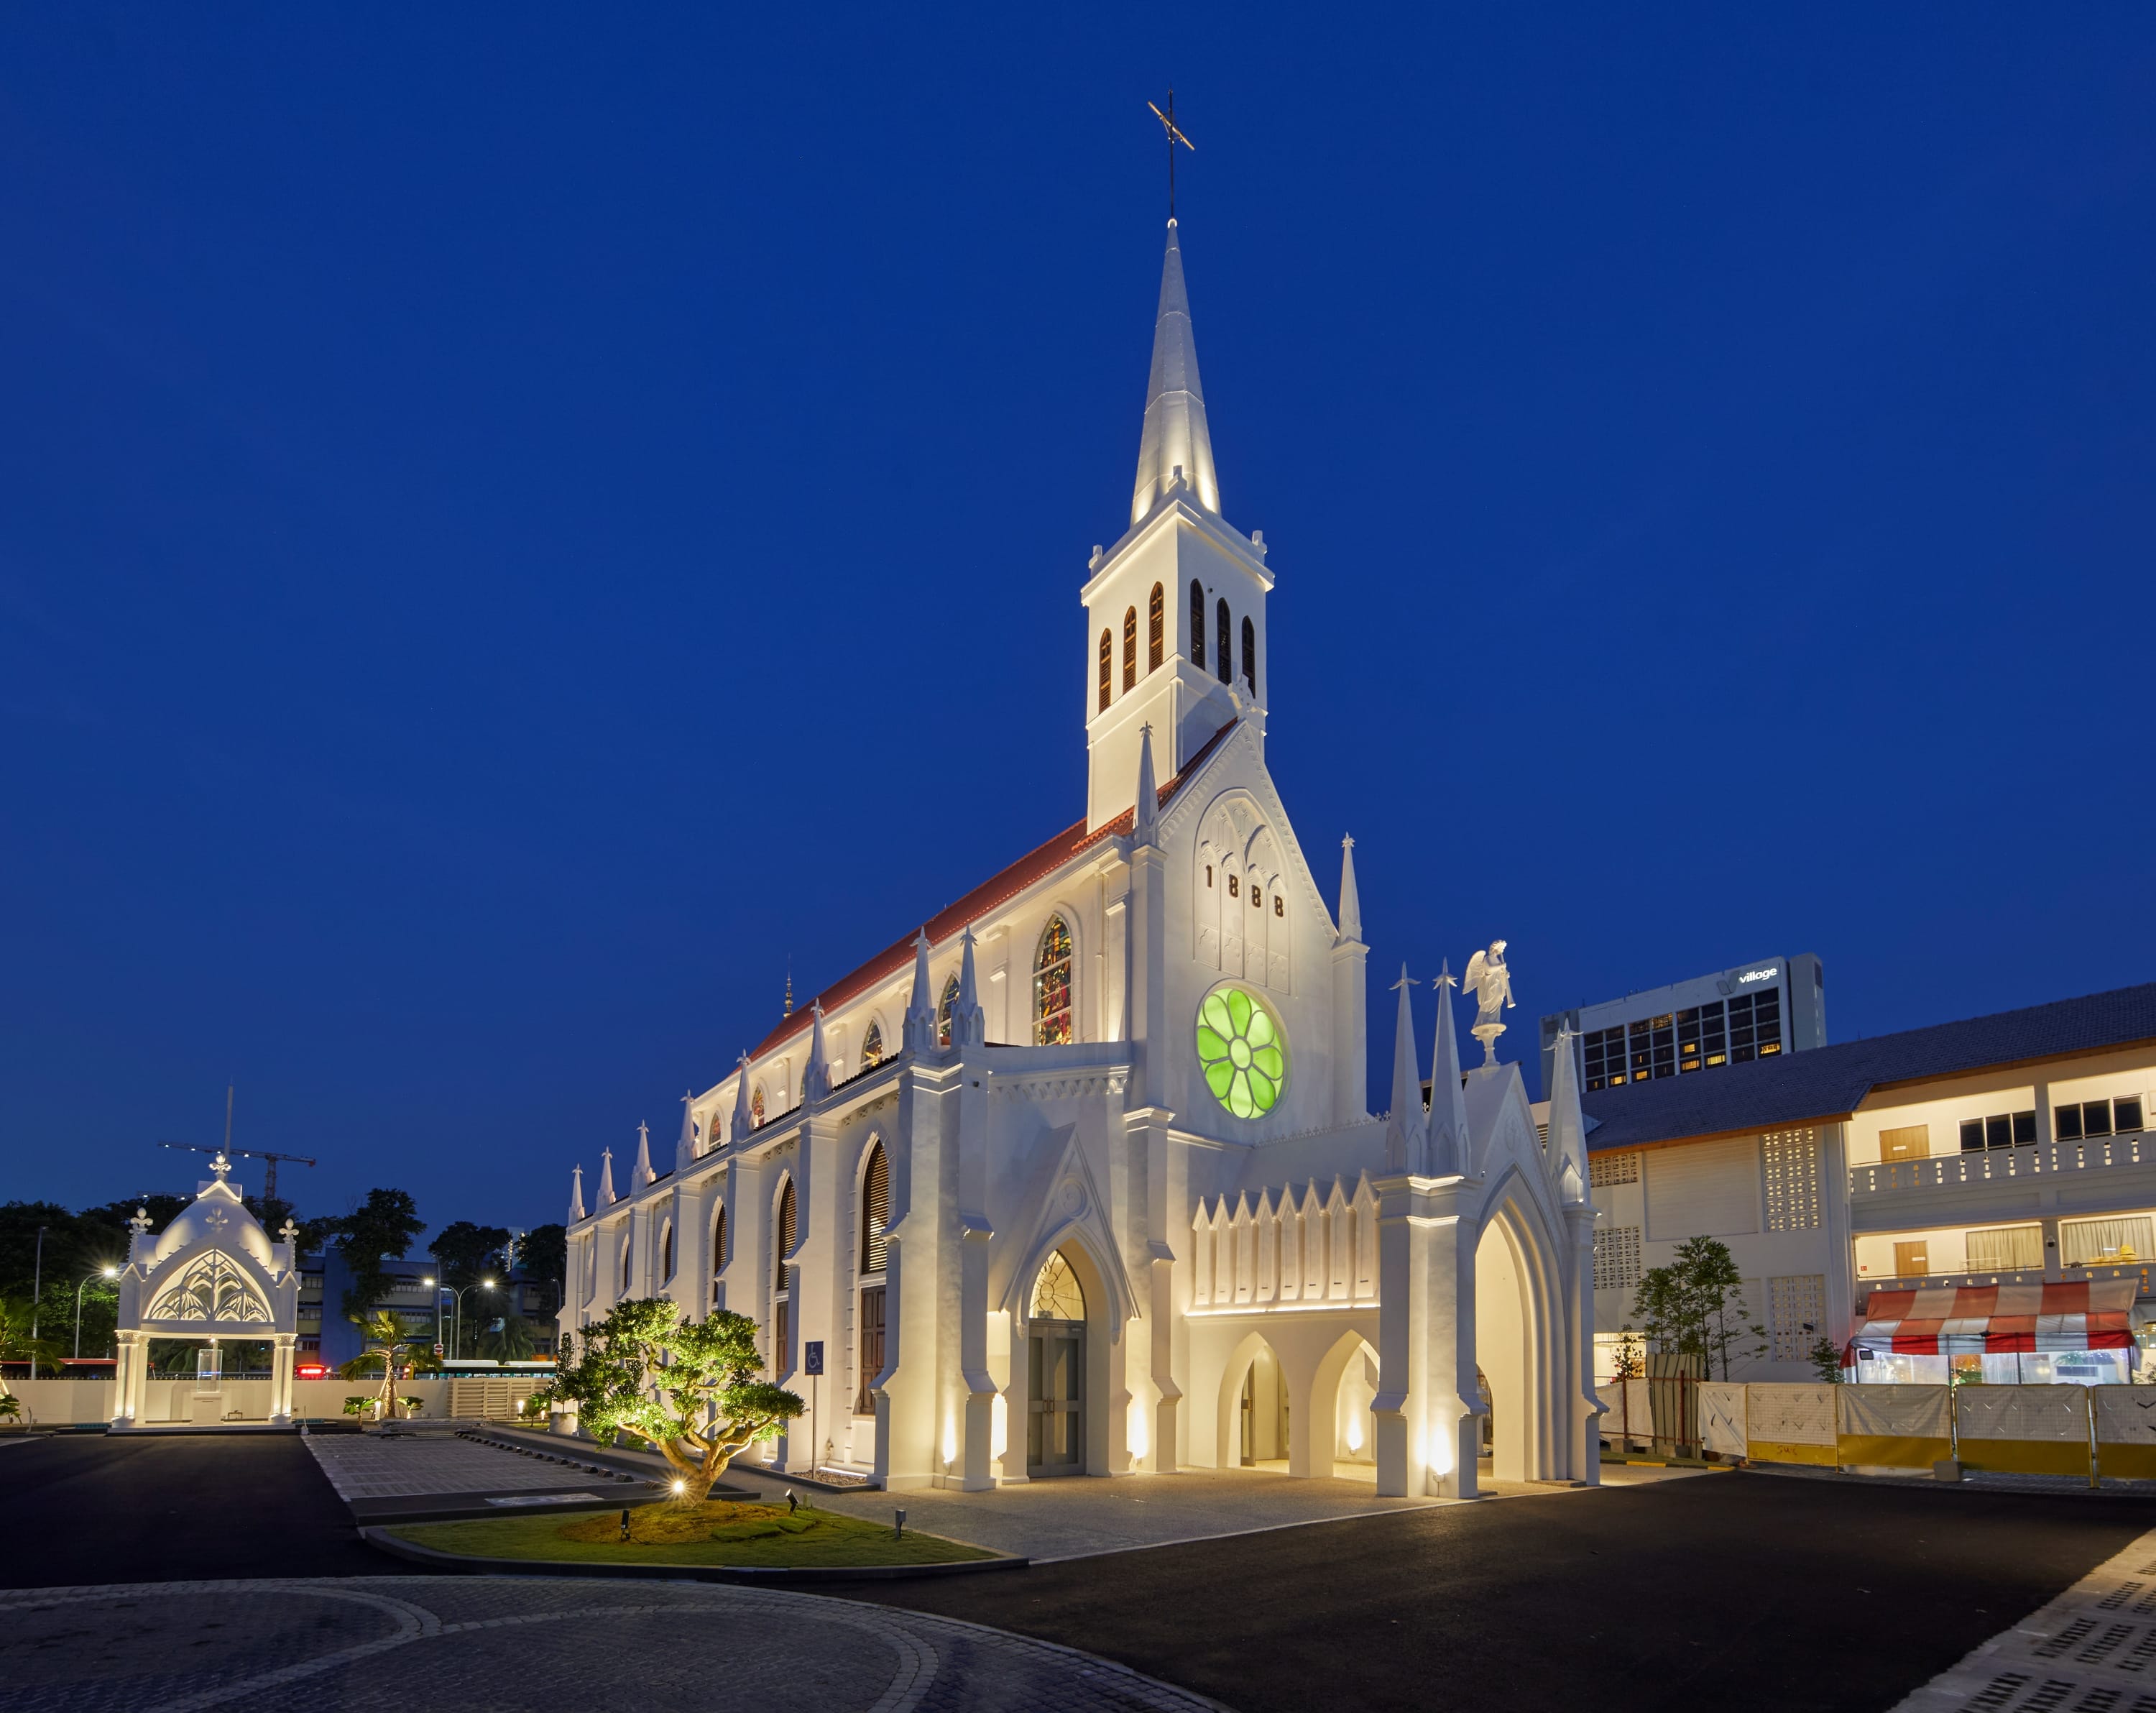
Photo Credit: ND Photography
2026 Award for Conservation
Project Team
Owner | The Titular Roman Catholic Archbishop of Singapore |
Architect | CIAP Architects Pte Ltd |
C&S Engineers | KEON Consult Pte Ltd |
Main Contractor | SWC Builders & Engineering Pte Ltd |
Conservation Specialist | MAEK Consulting Pte Ltd |
Conservation Specialist Contractor | Rubik Projects Pte Ltd |
Additional Team Members | HPX Consulting Engineers Pte Ltd (M&E Engineer) JS Tan Consultants Pte Ltd (Structural Engineers, Annex Buildings) TJ Chiam Surveyors Pte Ltd (Quantity Surveyor) Light Collab LLP (Lighting Consultant) Wodd Design (Grotto Mural Wall and Levitating Crucified Christ Artist) |
Citation
A spiritual and cultural landmark of the Tamil Catholic community, it was a formidable conservation challenge to restore its hybrid masonry-and-metal construction - the only such combination at this scale in Singapore. Advanced diagnostics revealed that long-term rising damp had caused extensive corrosion of the embedded steel members.
A graded intervention strategy was adopted, with each column opened to expose the embedded steel members and repair levels applied according to the severity of deterioration. Carbon value checks ensured compatibility between historic steel and new steel, maximising retention while addressing structural deficiencies. Investigations also uncovered original gold-gilded finishes concealed beneath later paint layers, enabling accurate reinstatement of the building's original decorative scheme.
Within the nave, services were discreetly concealed. The figure of Christ, sculpted by a local artist, was repositioned to the centre of the sanctuary, allowing the historic interior to be experienced fully. Interpretive panels mounted directly onto the columns allow visitors to read the layers of history in an accessible manner. The wider compound has been transformed with equal thoughtfulness. The reinstated Velankanni Pavilion, outdoor grotto, ground surface treatment and sensitively upgraded annex buildings together weave a spiritual landscape respectful of the main church. Well-considered new lighting has enhanced the appreciation of both the interiors and the exterior.
Completed with support from the National Monuments Fund and within the means of a modestly resourced parish, it demonstrates what a committed community can achieve – a cohesive restoration that honours the church's history while securing its future.
Parochial House of St Joseph’s Church (Victoria Street)
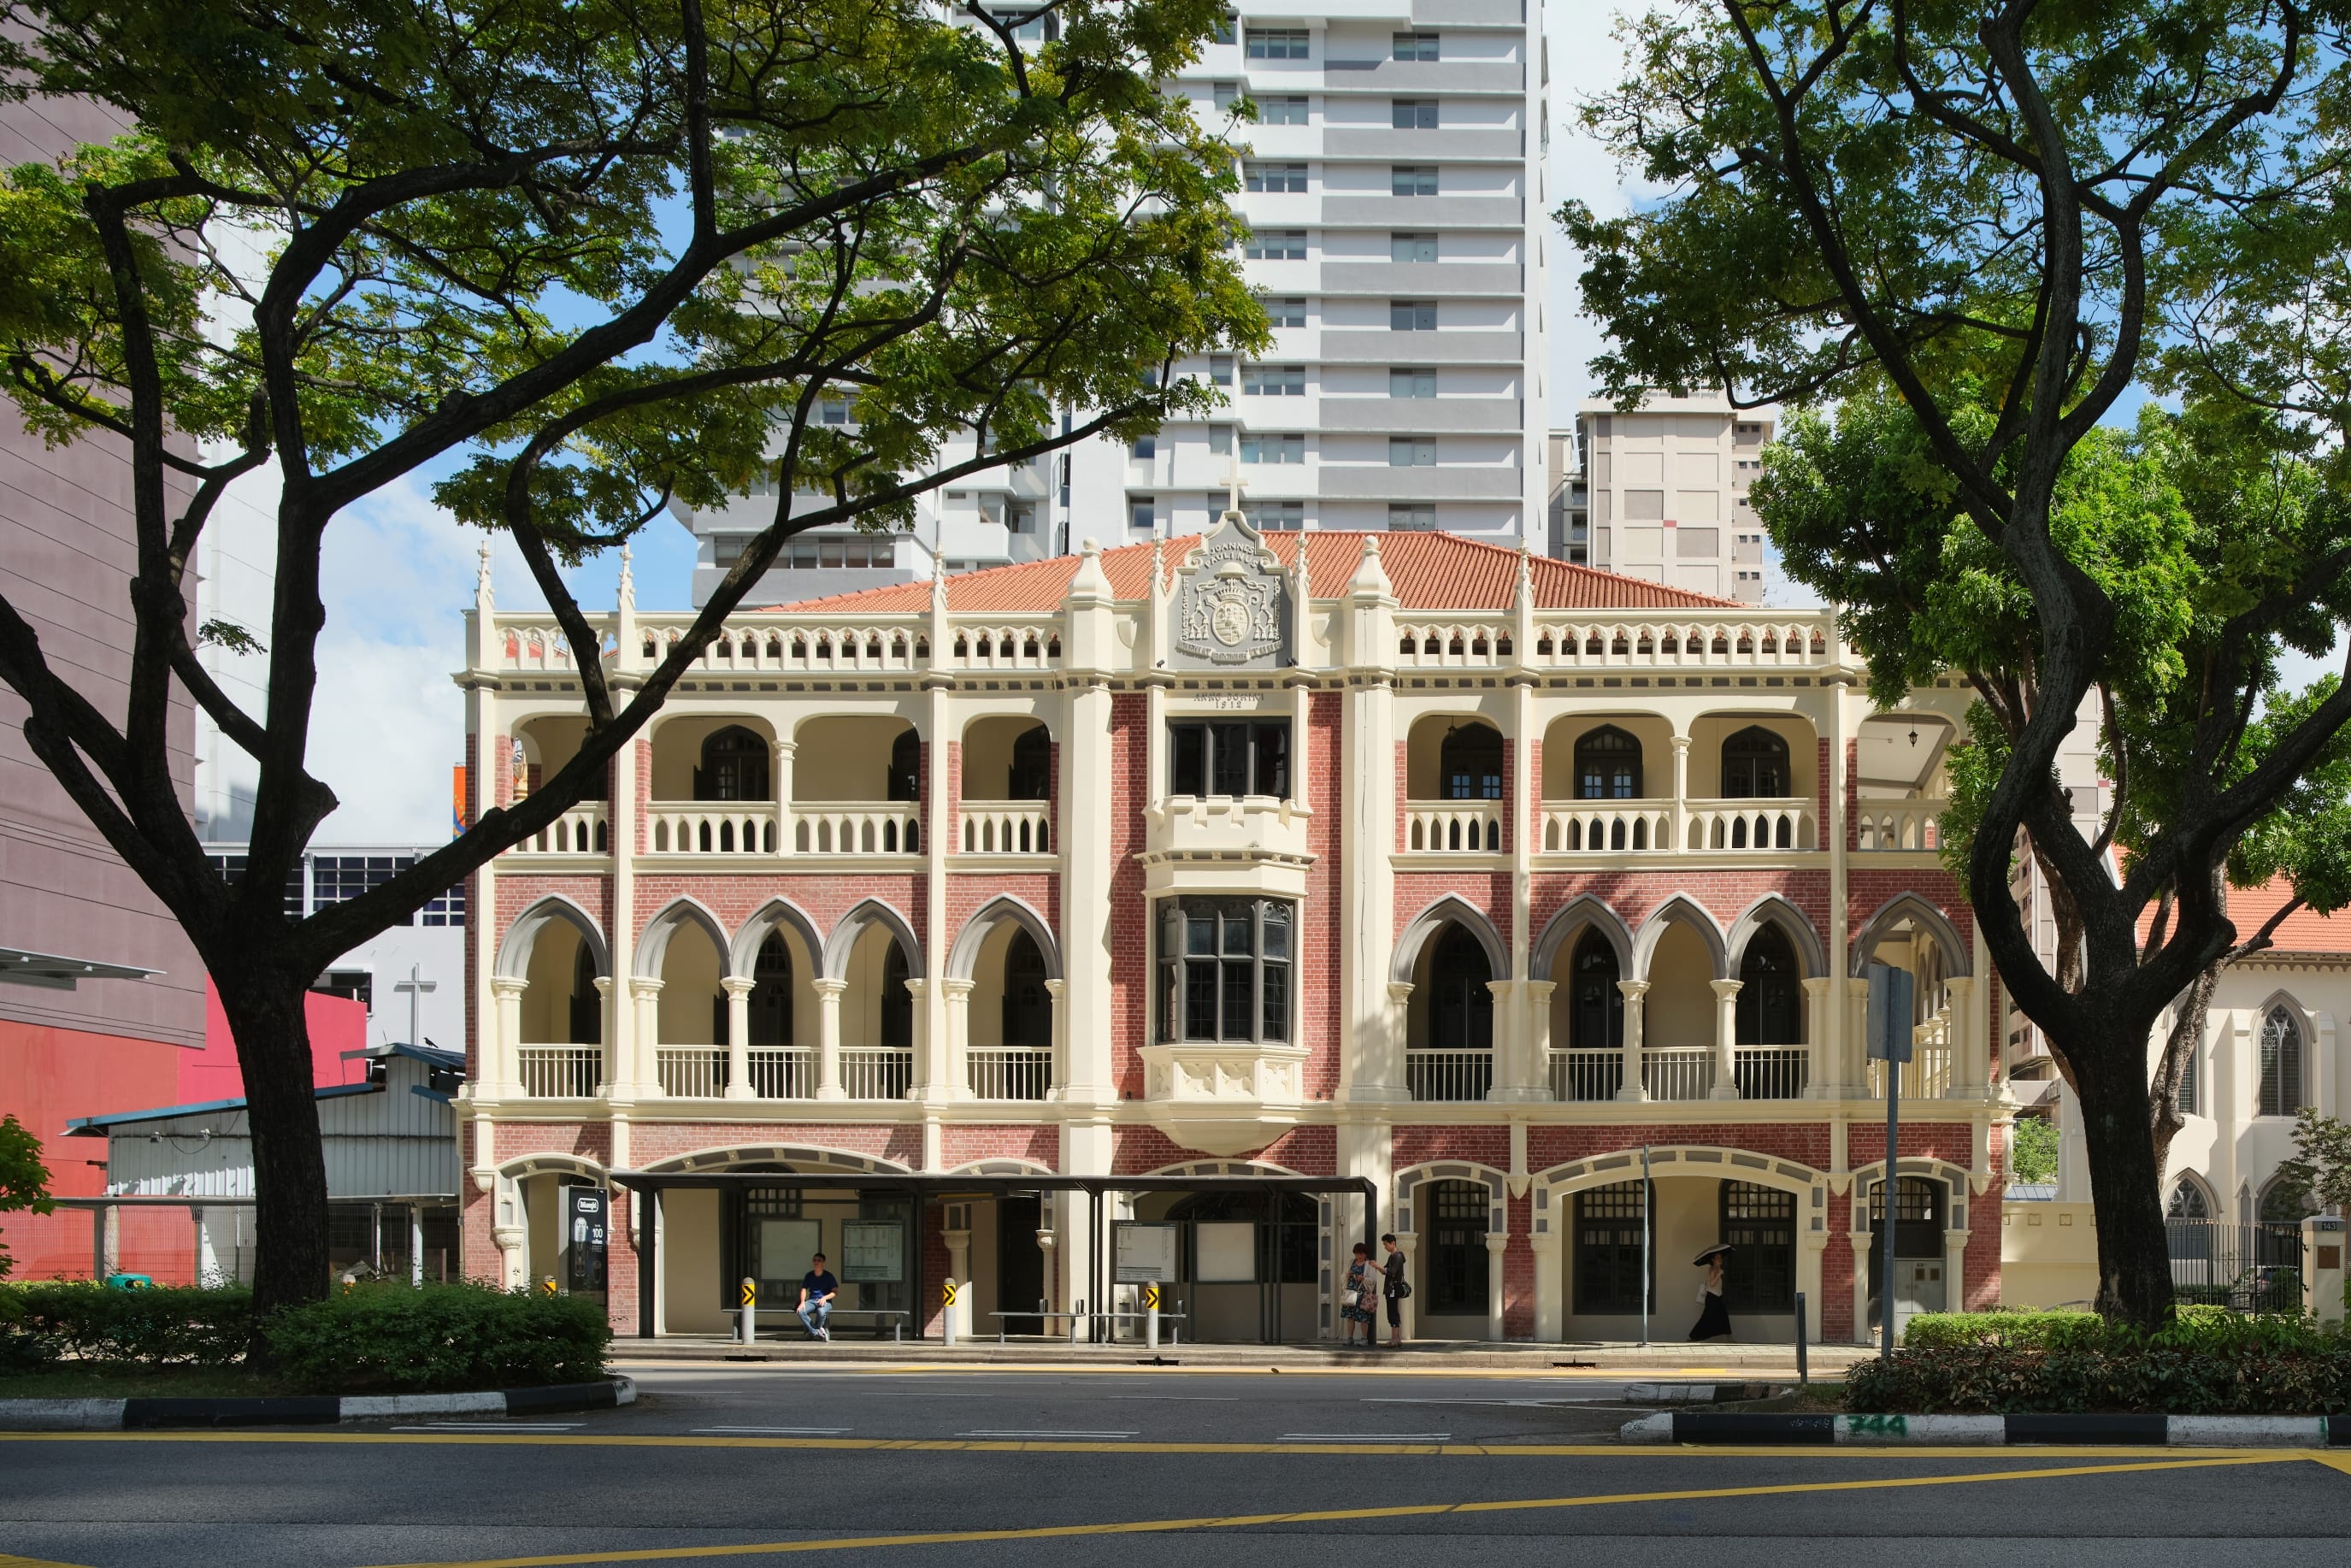
Photo Credit: ONG&ONG Pte Ltd, Fabian Ong
2026 Award for Conservation
Project Team
Owner | The Titular Roman Catholic Archbishop of Singapore |
Architect | ONG&ONG Pte Ltd |
C&S Engineers | FranzWood Associates |
Contractor | Evergreen Renovation & Construction Pte Ltd |
Conservation Specialist | FranzWood Associates |
Additional Team Members | Squire Mech Pte Ltd (M&E Engineer) Northcroft Lim Consultants Pte Ltd (Quantity Surveyor) Lighting Planners Associates (S) Pte Ltd (Lighting Consultant) Arup Singapore Pte Ltd (Acoustics and AV Consultant) |
Citation
The Parochial House has stood as a cultural anchor for Singapore's Portuguese-Eurasian community. Its restoration was guided by the aim of maximum retention of original fabric and a commitment to reinvigorating the building for active community use.
Archival evidence informed the replacement of asbestos roofing with matched v-profile tiles. With 7 layers of paint stripped away, the original fair-faced brick façade re-emerged, while long-obscured windows were restored to their original glazed brilliance. With the pintu pagar reinstated and verandahs reopened, the building has reclaimed its historic tropical character, a recovery that has enhanced the heritage ambience of the street.
Stepping inside, the spirit of careful retention prevails. The grand central staircase, encaustic floor tiles, and azulejo tilework have all been conserved with attentiveness, each element speaking to the building's layered history. Yet this reverence did not come at the expense of its future: the careful re-design of the ground floor has opened up the interior into a more generous community space.
Structural and compliance interventions were handled with quiet sensitivity. Damaged timber members were replaced only where necessary. Fire-rated glass, although more costly, was chosen to enclose the grand staircase, meeting safety requirements without sacrificing its beauty or the luminous spatial quality of the interior. Historic artefacts were thoughtfully retained and displayed to convey the site’s living heritage.
The Parochial House continues to host community events, tours, and night festivals while retaining its historic function, a testament to strong institutional memory and a clear-eyed commitment to heritage.
21 Carpenter Street (Former 27, 29, 31 and 33 New Bridge Road)
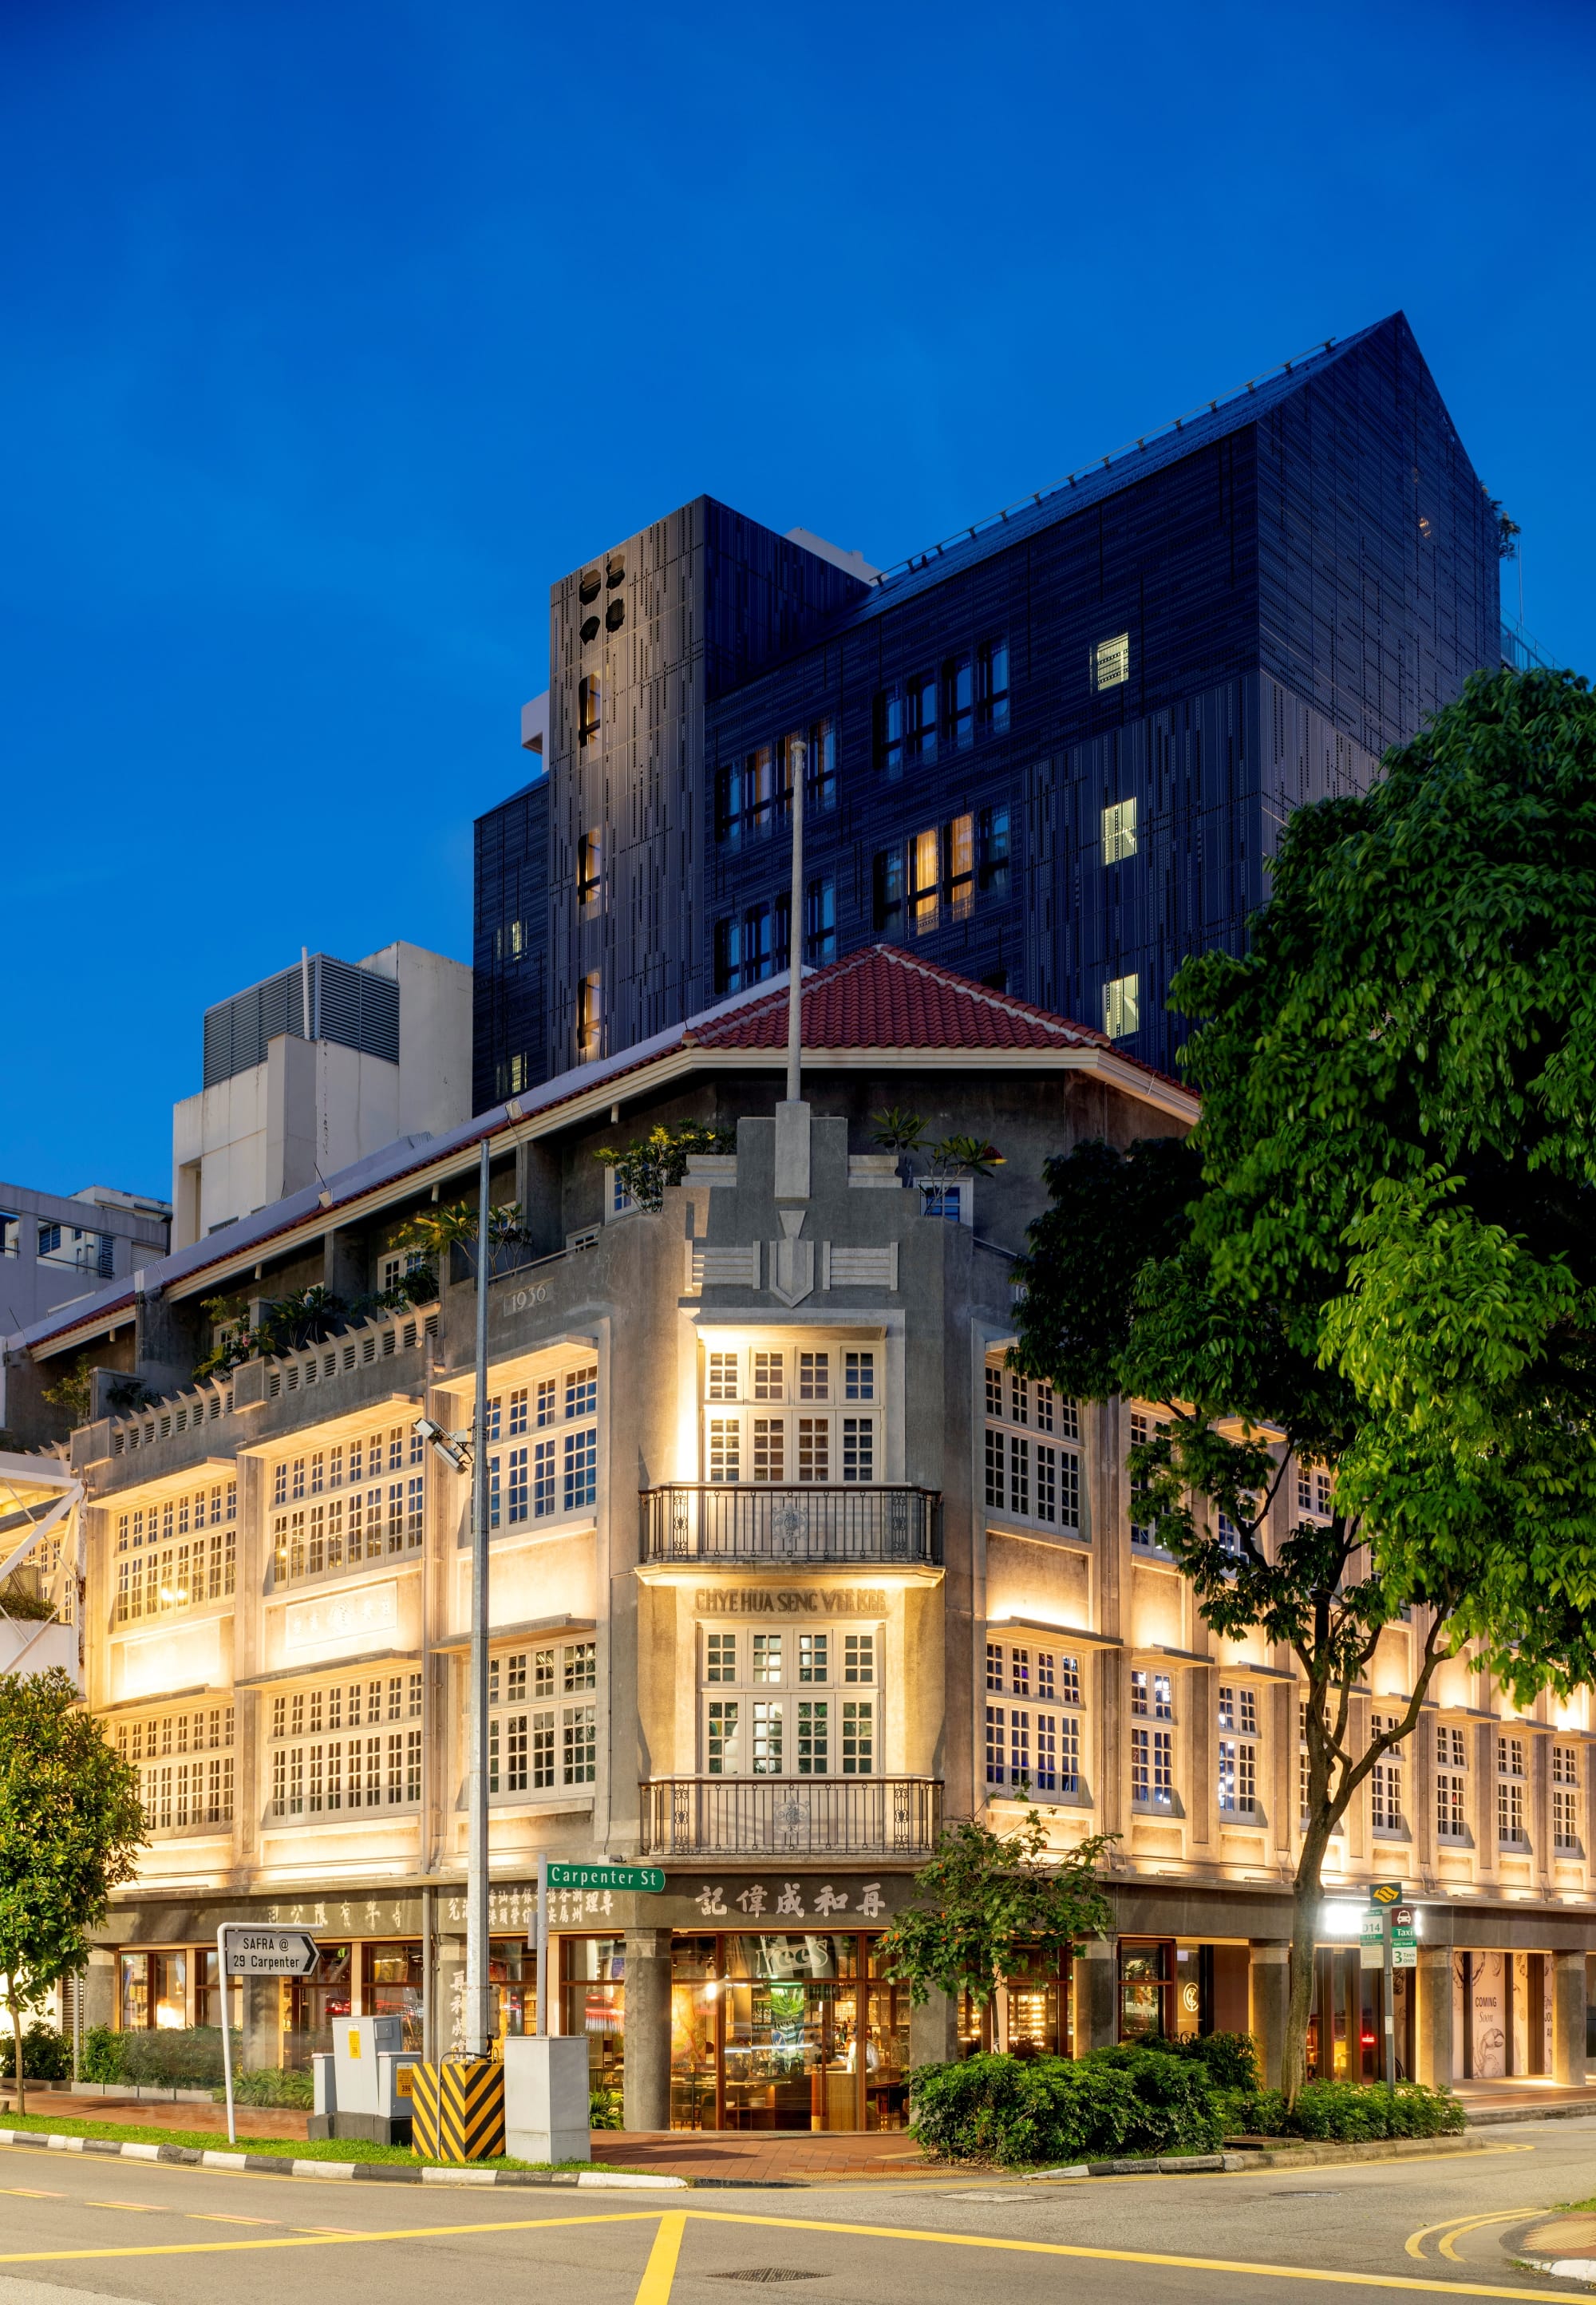
Photo Credit: Darren Soh
2026 Award for Conservation and Innovation
Project Team
Owner | Timemerchant Capital Pte Ltd |
Commissioning Client | 8M Real Estate Pte Ltd |
Architect | WOHA Architects Pte Ltd |
C&S Engineers | Ramboll Singapore Pte Ltd |
Contractor | Sunray Woodcraft Construction Pte Ltd |
Conservation Specialist | Studio Lapis Conservation Pte Ltd |
Additional Team Members | KEON Consult Pte Ltd (Temporary / Demolition Works Engineer) MAEK Consulting Pte Ltd (Material Specialist) Bescon Consulting Engineers Pte (M&E Engineer) WT Partnership (S) Pte Ltd (Quantity Surveyor) Lighting Planners Associates (S) Pte Ltd (Lighting Consultant) Radical Design Partnership Pte Ltd (Signage Consultant) The Artling Pte Ltd (Artwork Consultant) Alpha Acoustics Engineering Pte Ltd (Acoustics Consultant) RED Technologies (S) Pte Ltd (IT Consultant) Jones Lang Lasalle Property Consultants Pte Ltd (Project Manager) |
Citation
21 Carpenter Street is one of the few surviving brick and concrete buildings from the 1930s in the Upper Circular Road Conservation Area. Its restoration and new addition together tell a story beyond the building itself, drawing on archives of remittance letters uncovered during research into the site's history.
While guidelines allowed the new extension to grow directly from the conserved building, the design team lifted the new tower clear of the historic structure, keeping the building form intact while introducing a roof garden and sky deck, bringing light and air into the site. This allows visitors to appreciate the sensitive interface between the old and the new. The team also voluntarily kept the entire side block, preserving more of the historic building that would otherwise have been lost.
Rigorous investigation and restoration uncovered rare dual-tone Shanghai plaster after careful removal of layers of overpainting. Traces of missing plaster lettering were sensitively retained. All timber elements were salvaged - chengal floor beams were repurposed into flooring, tables, and other interior elements. Modern interventions were handled with delicate and sensitive detailing; safety balustrades on the balconies were integrated almost imperceptibly against the historic fabric.
Phrases drawn from the remittance letters were abstracted into text woven into the metal façade of the new block, working in dialogue with the Shanghai plaster to draw out the contrast between old and new, while celebrating the rich stories behind the building. This commitment to storytelling extends further: all staff are trained to conduct welcome tours, ensuring the building's history is conveyed through personal engagement rather than passive display alone.
Blessed Sacrament Church
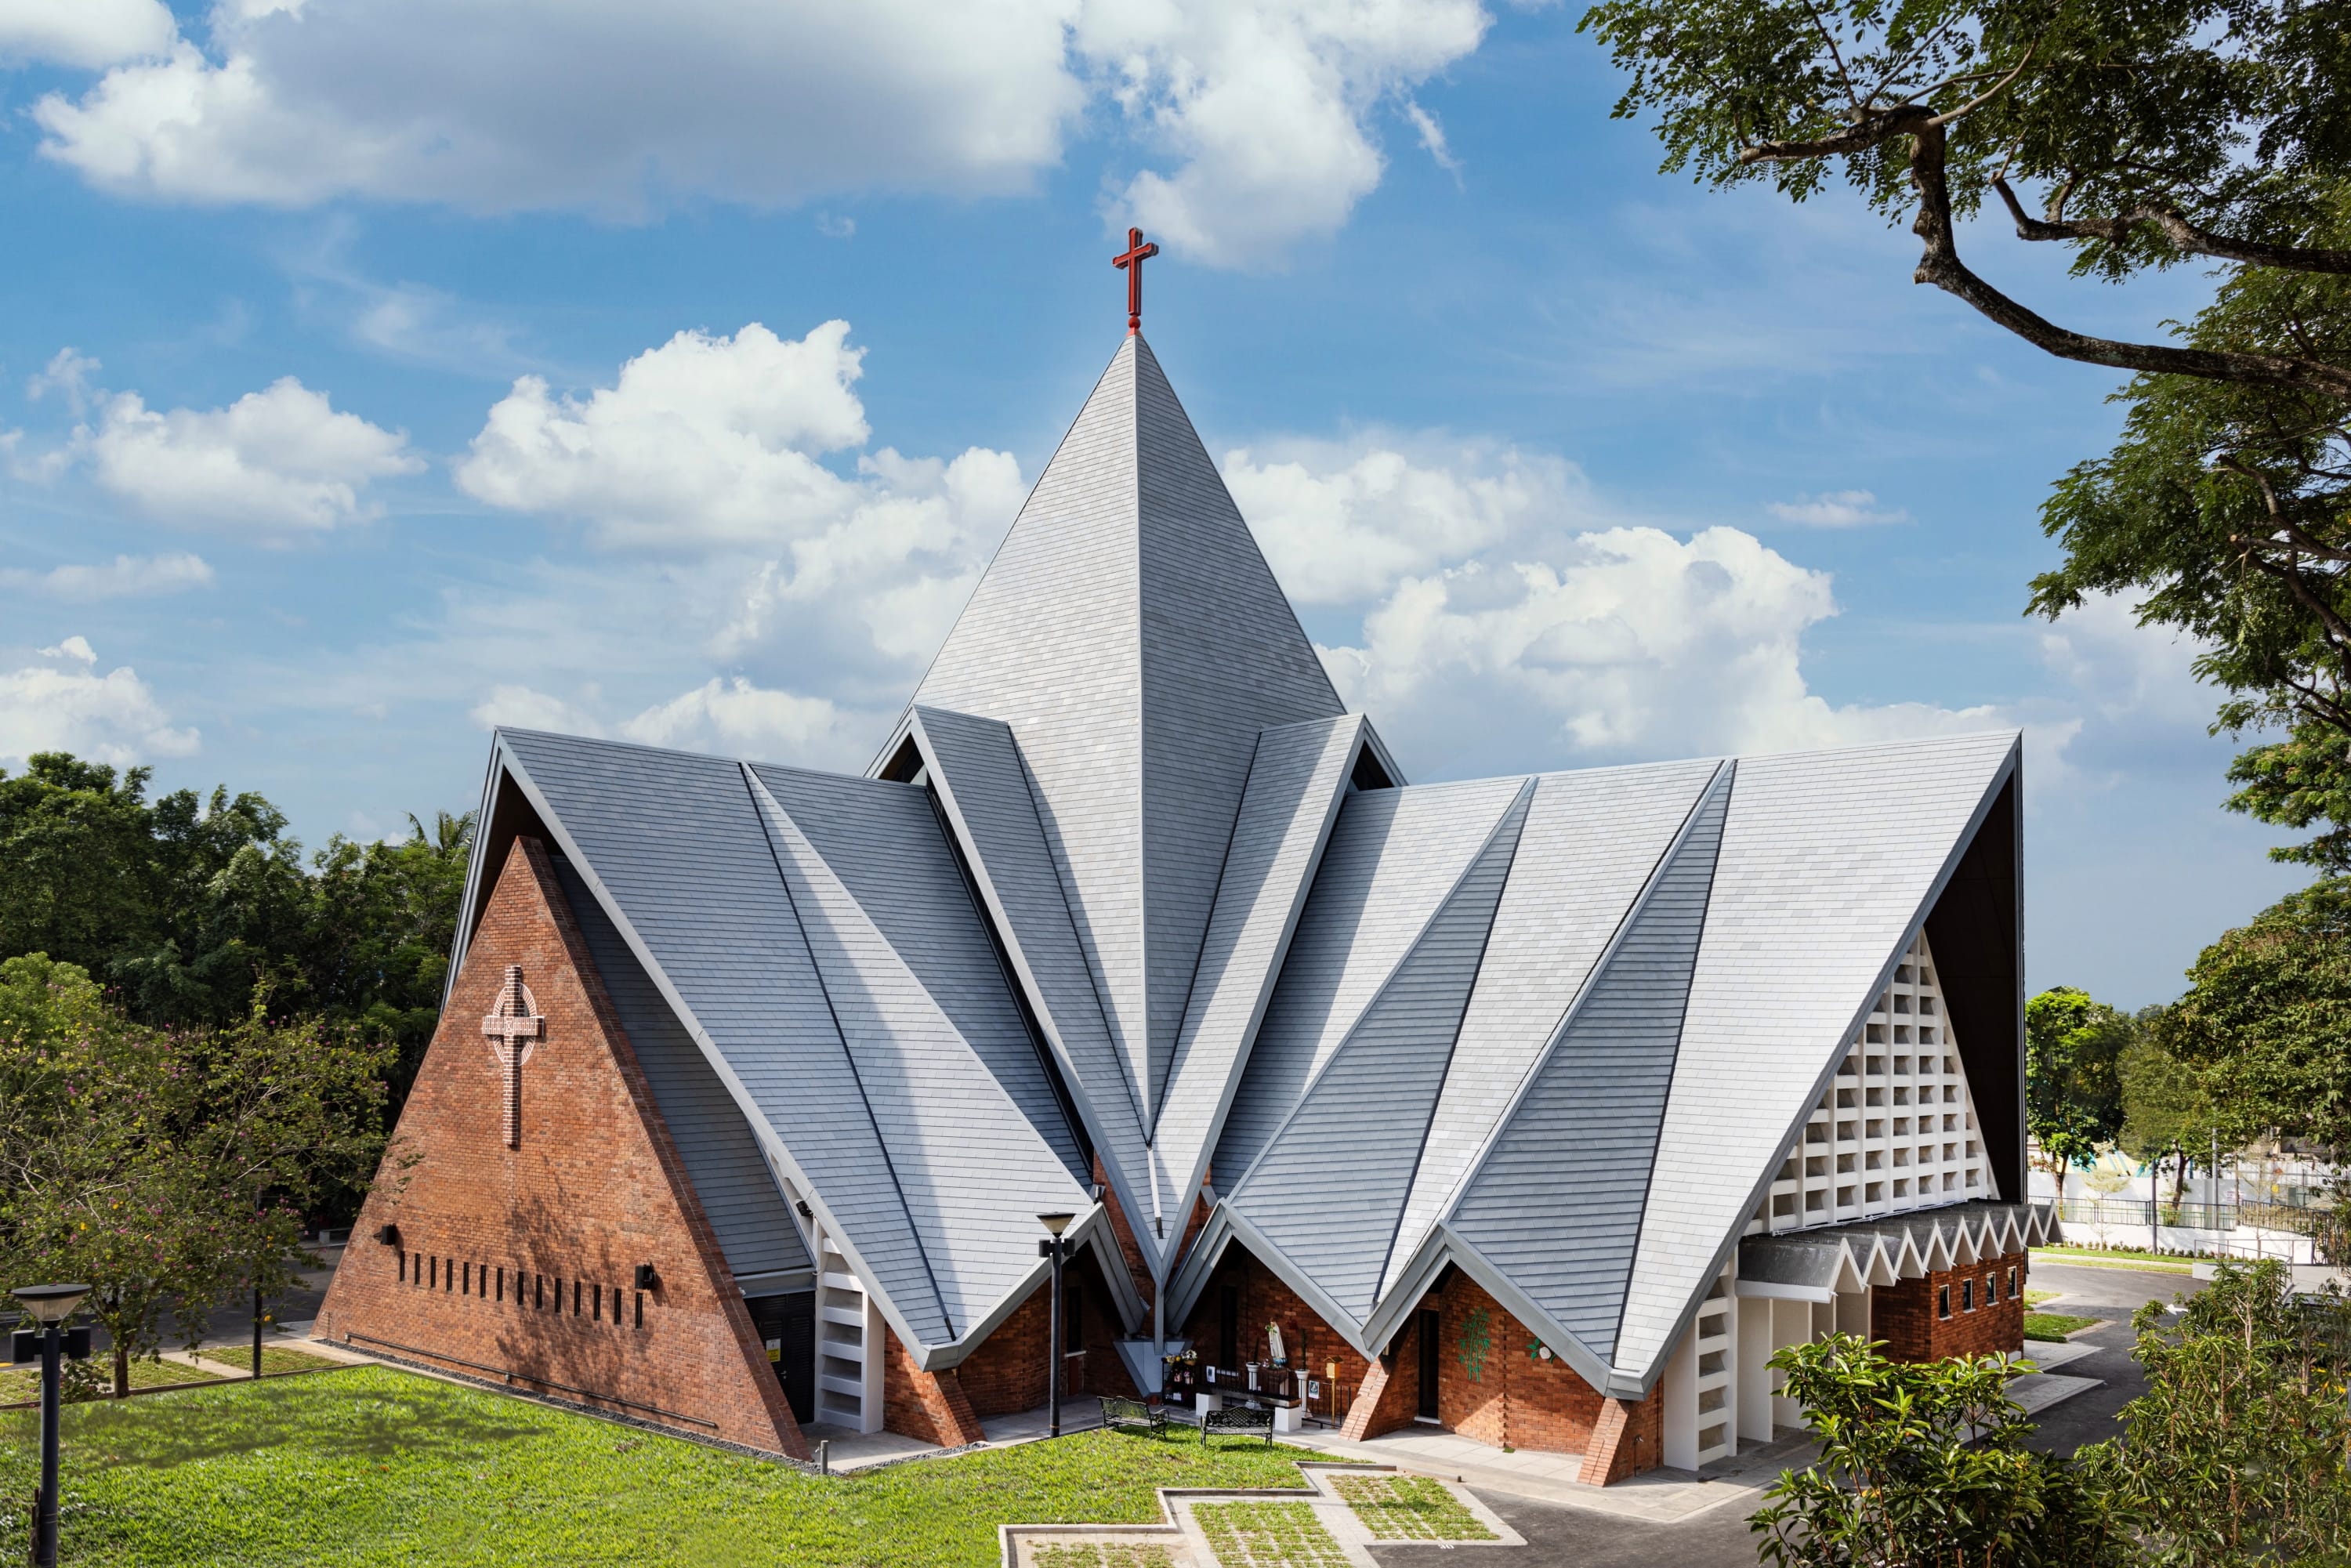
Photo Credit: Vernon Low
Special Mention – Innovative Use of Technology
Project Team
Owner | The Titular Roman Catholic Archbishop of Singapore |
Architect | RDC Architects Pte Ltd |
C&S Engineers | K.S Wong Consulting Engineer Meinhardt (Singapore) Pte Ltd |
Contractor | Towner Construction Pte Ltd |
Additional Team Members | HPX Consulting Engineers Pte Ltd (M&E Engineer) BCM Consultants Pte Ltd (Quantity Surveyor) Lux Light Pte Ltd (Lighting Consultant) CCW Associates Pte Ltd (Acoustics and AV Consultant) |
Citation
The Blessed Sacrament Church presented an unusually demanding set of constraints. As a Modern building, it had an innovative structural roof that defined the entire building externally and internally. Unfortunately, no structural drawings or records of the roof’s loading capacity were available. Rather than treating these as reasons to simplify the approach, the team met them with determination and resourcefulness.
They applied to the Building and Construction Authority for a technology fund to enable LiDAR scanning and 3D modelling, from which a reverse-engineered structural analysis could be developed. Structural investigations were carried out metre by metre through load testing of the existing trusses.
Fire safety and loading constraints ruled out a like-for-like material replacement of the ‘shingle’ roofing. The team sourced lightweight aluminium-zinc alloy sheets that could match the roof's complex geometry and historic appearance. The replacement aluminium ceiling presented an opportunity to introduce concealed sound-absorptive linings to improve the experience of worship.
Despite the changes that these constraints necessitated, the committee felt that the spirit of the building had been largely preserved, an observation that speaks to the care with which the team used technological advances to navigate decisions involving modern materials and conservation objectives.
Restoration Techniques at 163 Neil Road
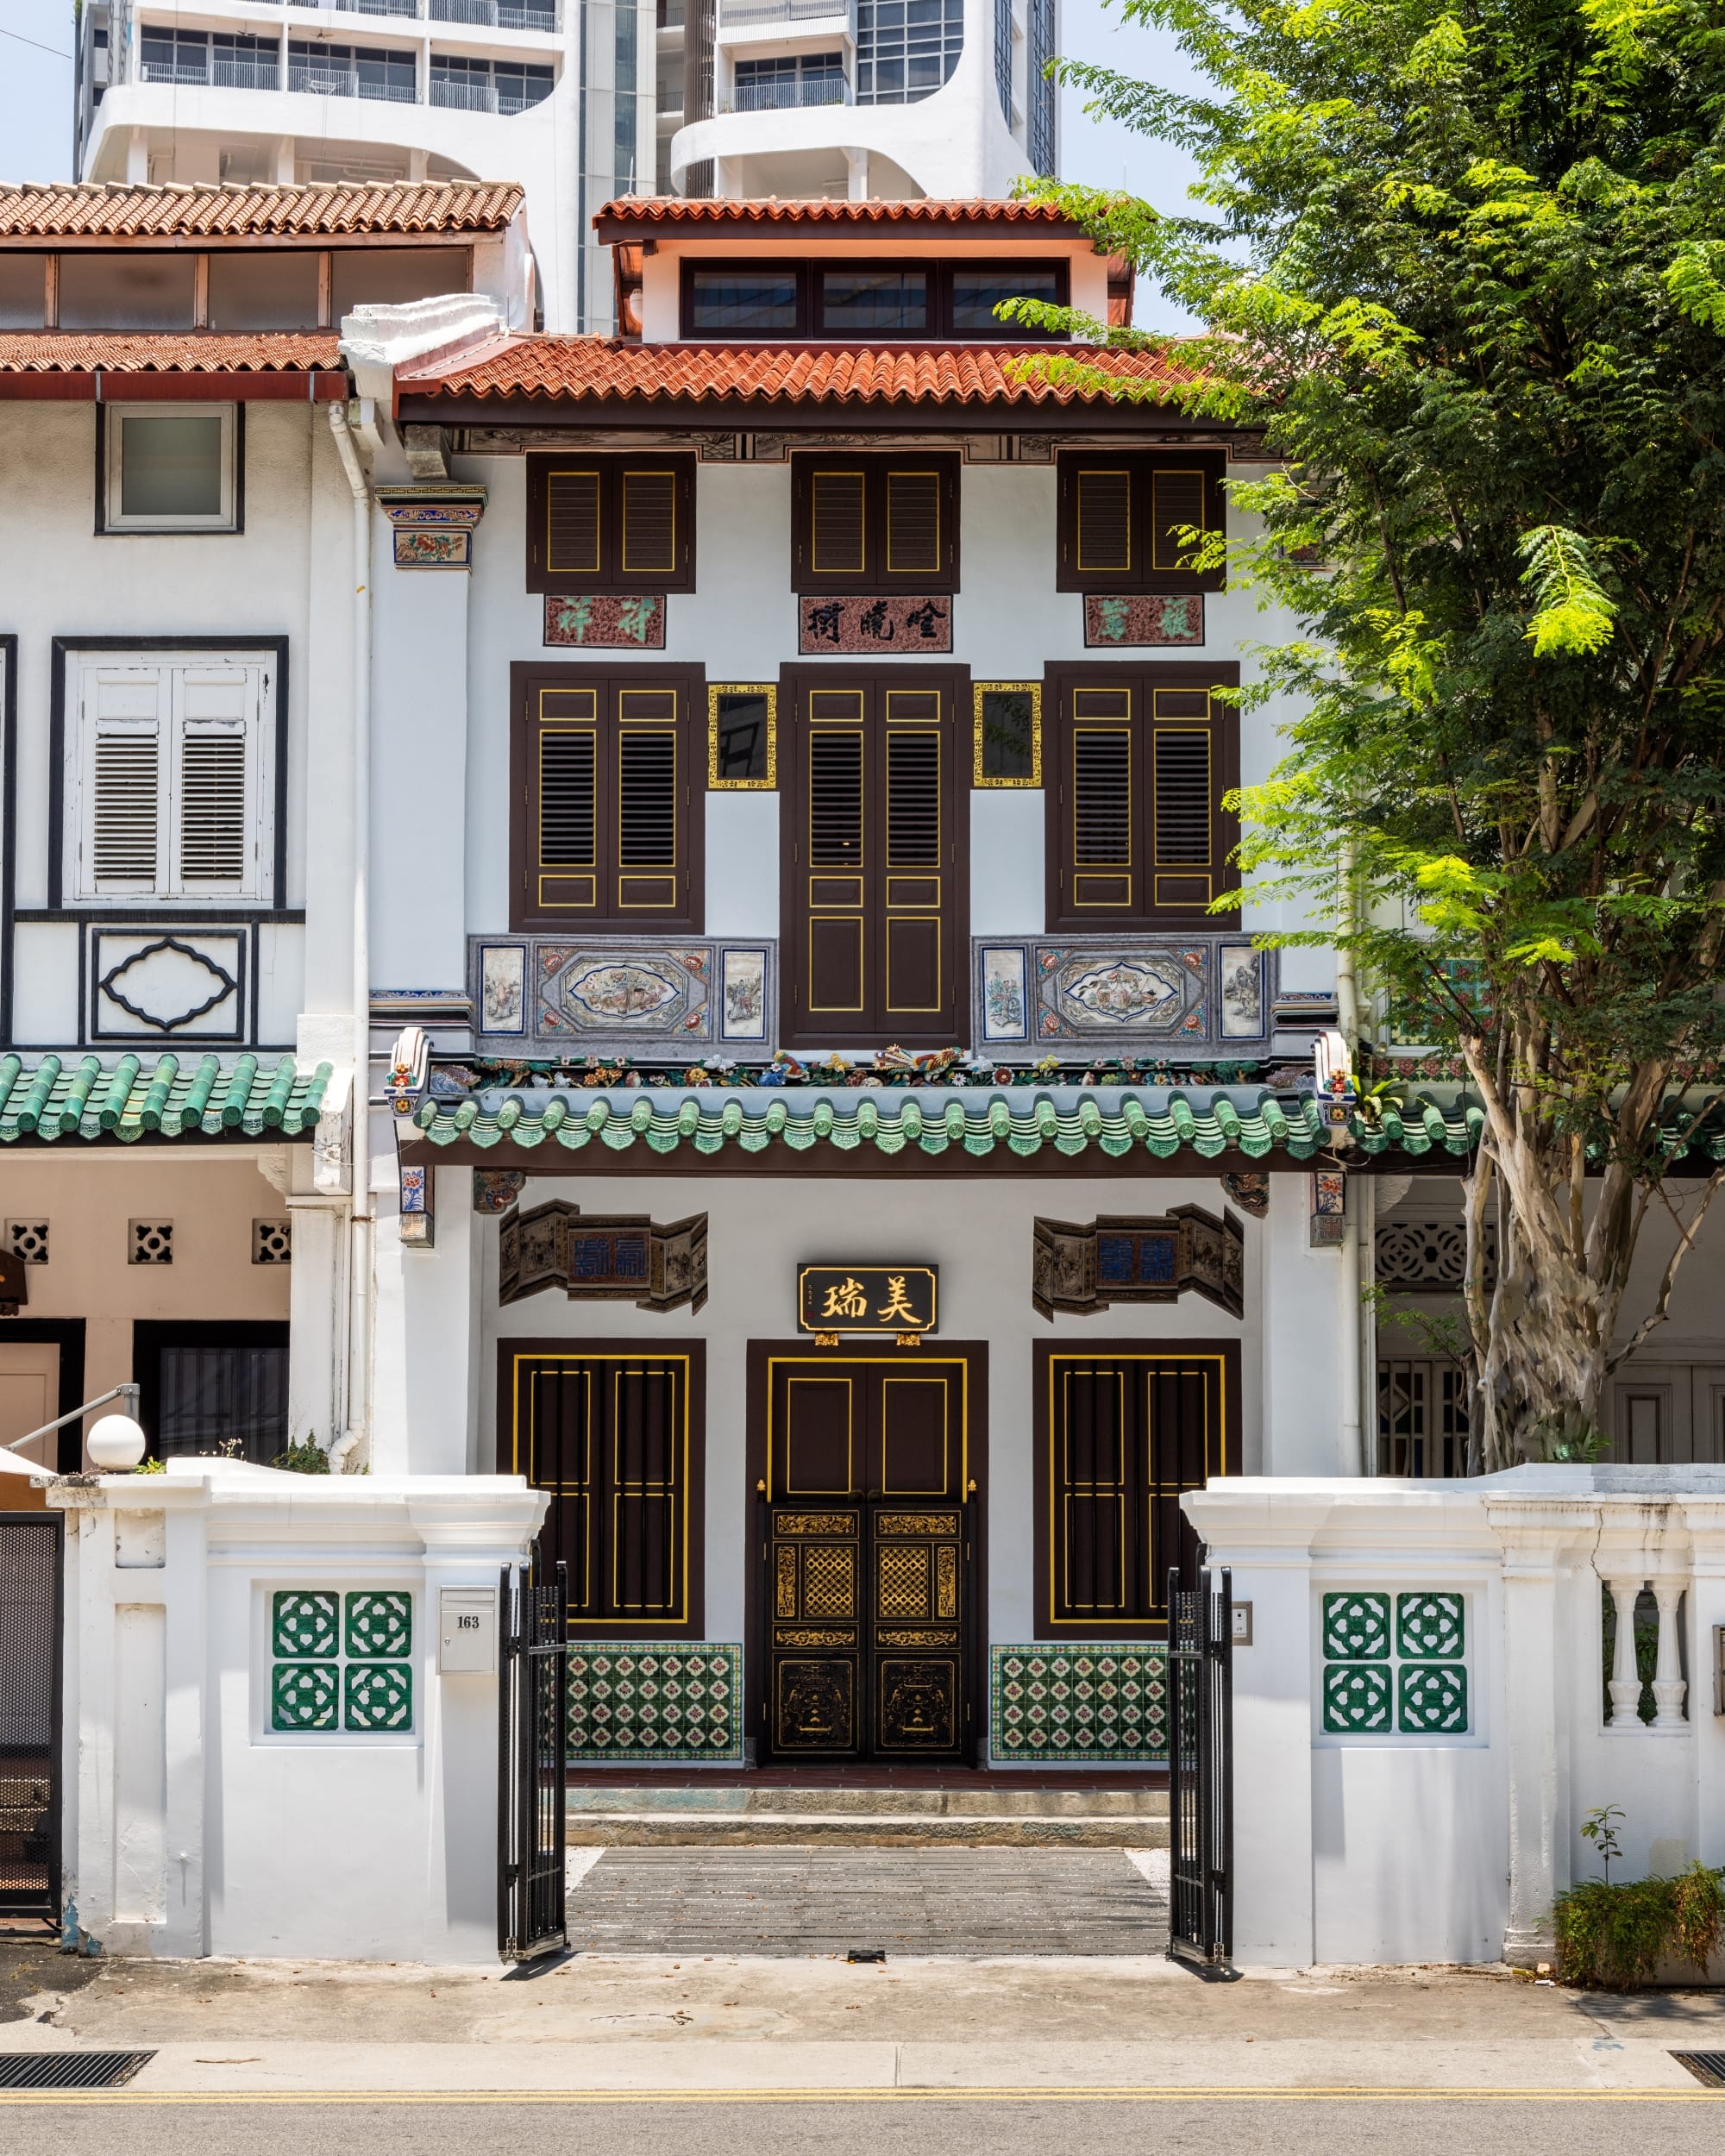
Photo Credit: Finbarr Fallon
Special Mention – Revival of Traditional Skills and Materials
Project Team
Owner | Nick Lee Kum Seng |
Architect | Atelier Design Architects |
C&S Engineers | KEON Consult Pte Ltd |
Contractor | Laim-Tec Pte Ltd |
Conservation Specialist | Studio Lapis Conservation Pte Ltd |
Additional Team Members | Ooi Bok Kim (Specialist Conservation Advisor) Wensi Heritage Work Sdn Bhd (Artisans and Craftsmen) Chen Qinghuai (Lead Artisan) Chen Jianfeng (Cai Hui Artisan) Wang Weixing (Jian Nian Artisan) BARC Labs (Art Conservator) Foo Woodmaking Pte Ltd (Timber Specialist Contractor) Fibrwrap Construction Pte Ltd (Structural Repair Specialist Contractor) MAEK Consulting Pte Ltd (Material Specialist) JSTRUCT Consultants Pte Ltd (C&S Professional Engineer for A&A Works) Hock Ming Construction Pte Ltd (Main Contractor for A&A Works) |
Citation
The rigour and sensitivity of restoring 163 Neil Road’s decorative façade, combining scientific research and documentation with the skills and inherited knowledge of traditional artisans brought in from Penang, were identified by the committee as exemplary aspects of the restoration.
Careful paint removal and hyperspectral image scanning of the bas-relief panels revealed the original colour scheme and evidence of lost artistry, providing a rigorous basis for restoration. Rather than relying on conjecture, these findings allowed the team to make informed decisions on what should be retained and what could be carefully interpreted and reinstated.
This rigour was matched by artisans trained in Fujian in the traditional crafts of cai hui and jian nian. Mock-ups were collectively reviewed by the conservationists, artisans and owner before works proceeded. The resulting frescoes in traditional pigments, fine stucco work, and lively cut tile sculptures using specially produced ceramic bowls demonstrate how scientific investigation and traditional craft expertise can achieve sensitive and defensible outcomes.
With traditional craft and material expertise increasingly rare, the care taken to document, share, and practise these methods contributes to sustaining this traditional knowledge and recognising the highly skilled specialists who carry it forward. It also offers a model for other shophouses seeking to recover their historic artistry.
Tan Kim Seng Fountain
.jpg)
Photo Credit: Urban Redevelopment Authority
Special Mention – Technical Care and Excellence
Project Team
Owner | National Parks Board |
Contractor | W’Ray Construction Pte Ltd |
Conservation Specialist | MAEK Consulting Pte Ltd |
Additional Team Members | 8ptitude Pte Ltd (Sub-contractor) Sama Mahir Sdn Bhd (Specialist Foundry) Studio Lapis Conservation Pte Ltd (Historical Research) Modern Pools Pte Ltd (Specialist Water-System Contractor) |
Citation
The complexity of the Tan Kim Seng Fountain, comprising 257 individual components with connections ranging from exposed joinery to ingeniously concealed engineering, demanded an ambitious, rigorous, and careful restoration.
The restoration went beyond material repair to recover an understanding of the fountain’s design and craftsmanship. Scientific analysis established its original metal composition, production methods, and paint colour, providing an evidence-based foundation for reproducing missing cast iron elements. Investigation of blocked outlets and the hydraulic design similarly enabled the fountain’s water features to be better understood and restored.
Removal of accumulated paint layers also uncovered previously unrecognised connections to art, poetry and mythology, enriching understanding of the fountain beyond its physical fabric. This commitment to conveying the fountain’s significance extended to sharing the project findings with Tan Kim Seng’s descendants, connecting the restored monument with the legacy of his contribution to Singapore’s public water supply.
As the surrounding memorials are restored and the full ensemble takes shape, the fountain has the potential to become the centrepiece of a wider heritage landscape. With further effort to interpret and share its heritage, the fountain can reveal Singapore's history of water and industry and cement its place in the civic memory of the city.