
Conservation Area
Former Singapore Turf Club Racecourse at Bukit Timah Conservation Area
Applicable Guidelines
Other Building Guidelines
Conservation Area
Former Singapore Turf Club Racecourse at Bukit Timah Conservation Area
Find out more about Former Singapore Turf Club Racecourse at Bukit Timah Conservation Area.
Important Information
All proposed works will need to comply with the Conservation Guidelines and the Specific Restoration Guidelines (SRG). Conservation Permission is required before all additions & alteration works and operations of new use can begin.
Owners, architects and engineers intending to carry out restoration works or development within conservation areas are required to comply with the conservation principles, planning parameters and restoration guidelines for conserved shophouse and bungalow building typologies, as well as planning parameters and envelope control guidelines for new buildings within conservation areas accordingly.
For other building types, which do not conform to the standard shophouse or bungalow typology, these will be evaluated on a case-by-case basis in accordance with conservation principles. [1]
The History
Horse racing started in Singapore at the first racecourse at Farrer Park under the Singapore Sporting Club which was established in 1842. The Club was renamed to Singapore Turf Club (STC) in 1924 to reflect the institution’s racing activities.
To meet growing requirements, STC purchased 98 hectares of rubber plantations at Bukit Timah in 1927 and built a larger racecourse which was officially opened by Governor Cecil Clementi in 1933.
Access to the racecourse was restricted until 1960 when STC changed from being a private members club to a sporting venue open to members of the public.
As the popularity of horse racing grew, more buildings were added over time till the 1980s, to accommodate more amenities and increase spectator capacity.
After horse racing was moved to Kranji in 1999, the buildings were leased out for interim commercial and recreational uses and the site became more commonly known as “Turf City”.
The Architecture
The 21 conserved buildings consist of varying scales and typology spread across the expansive racecourse.
South Grandstand (200 Turf Club Road)
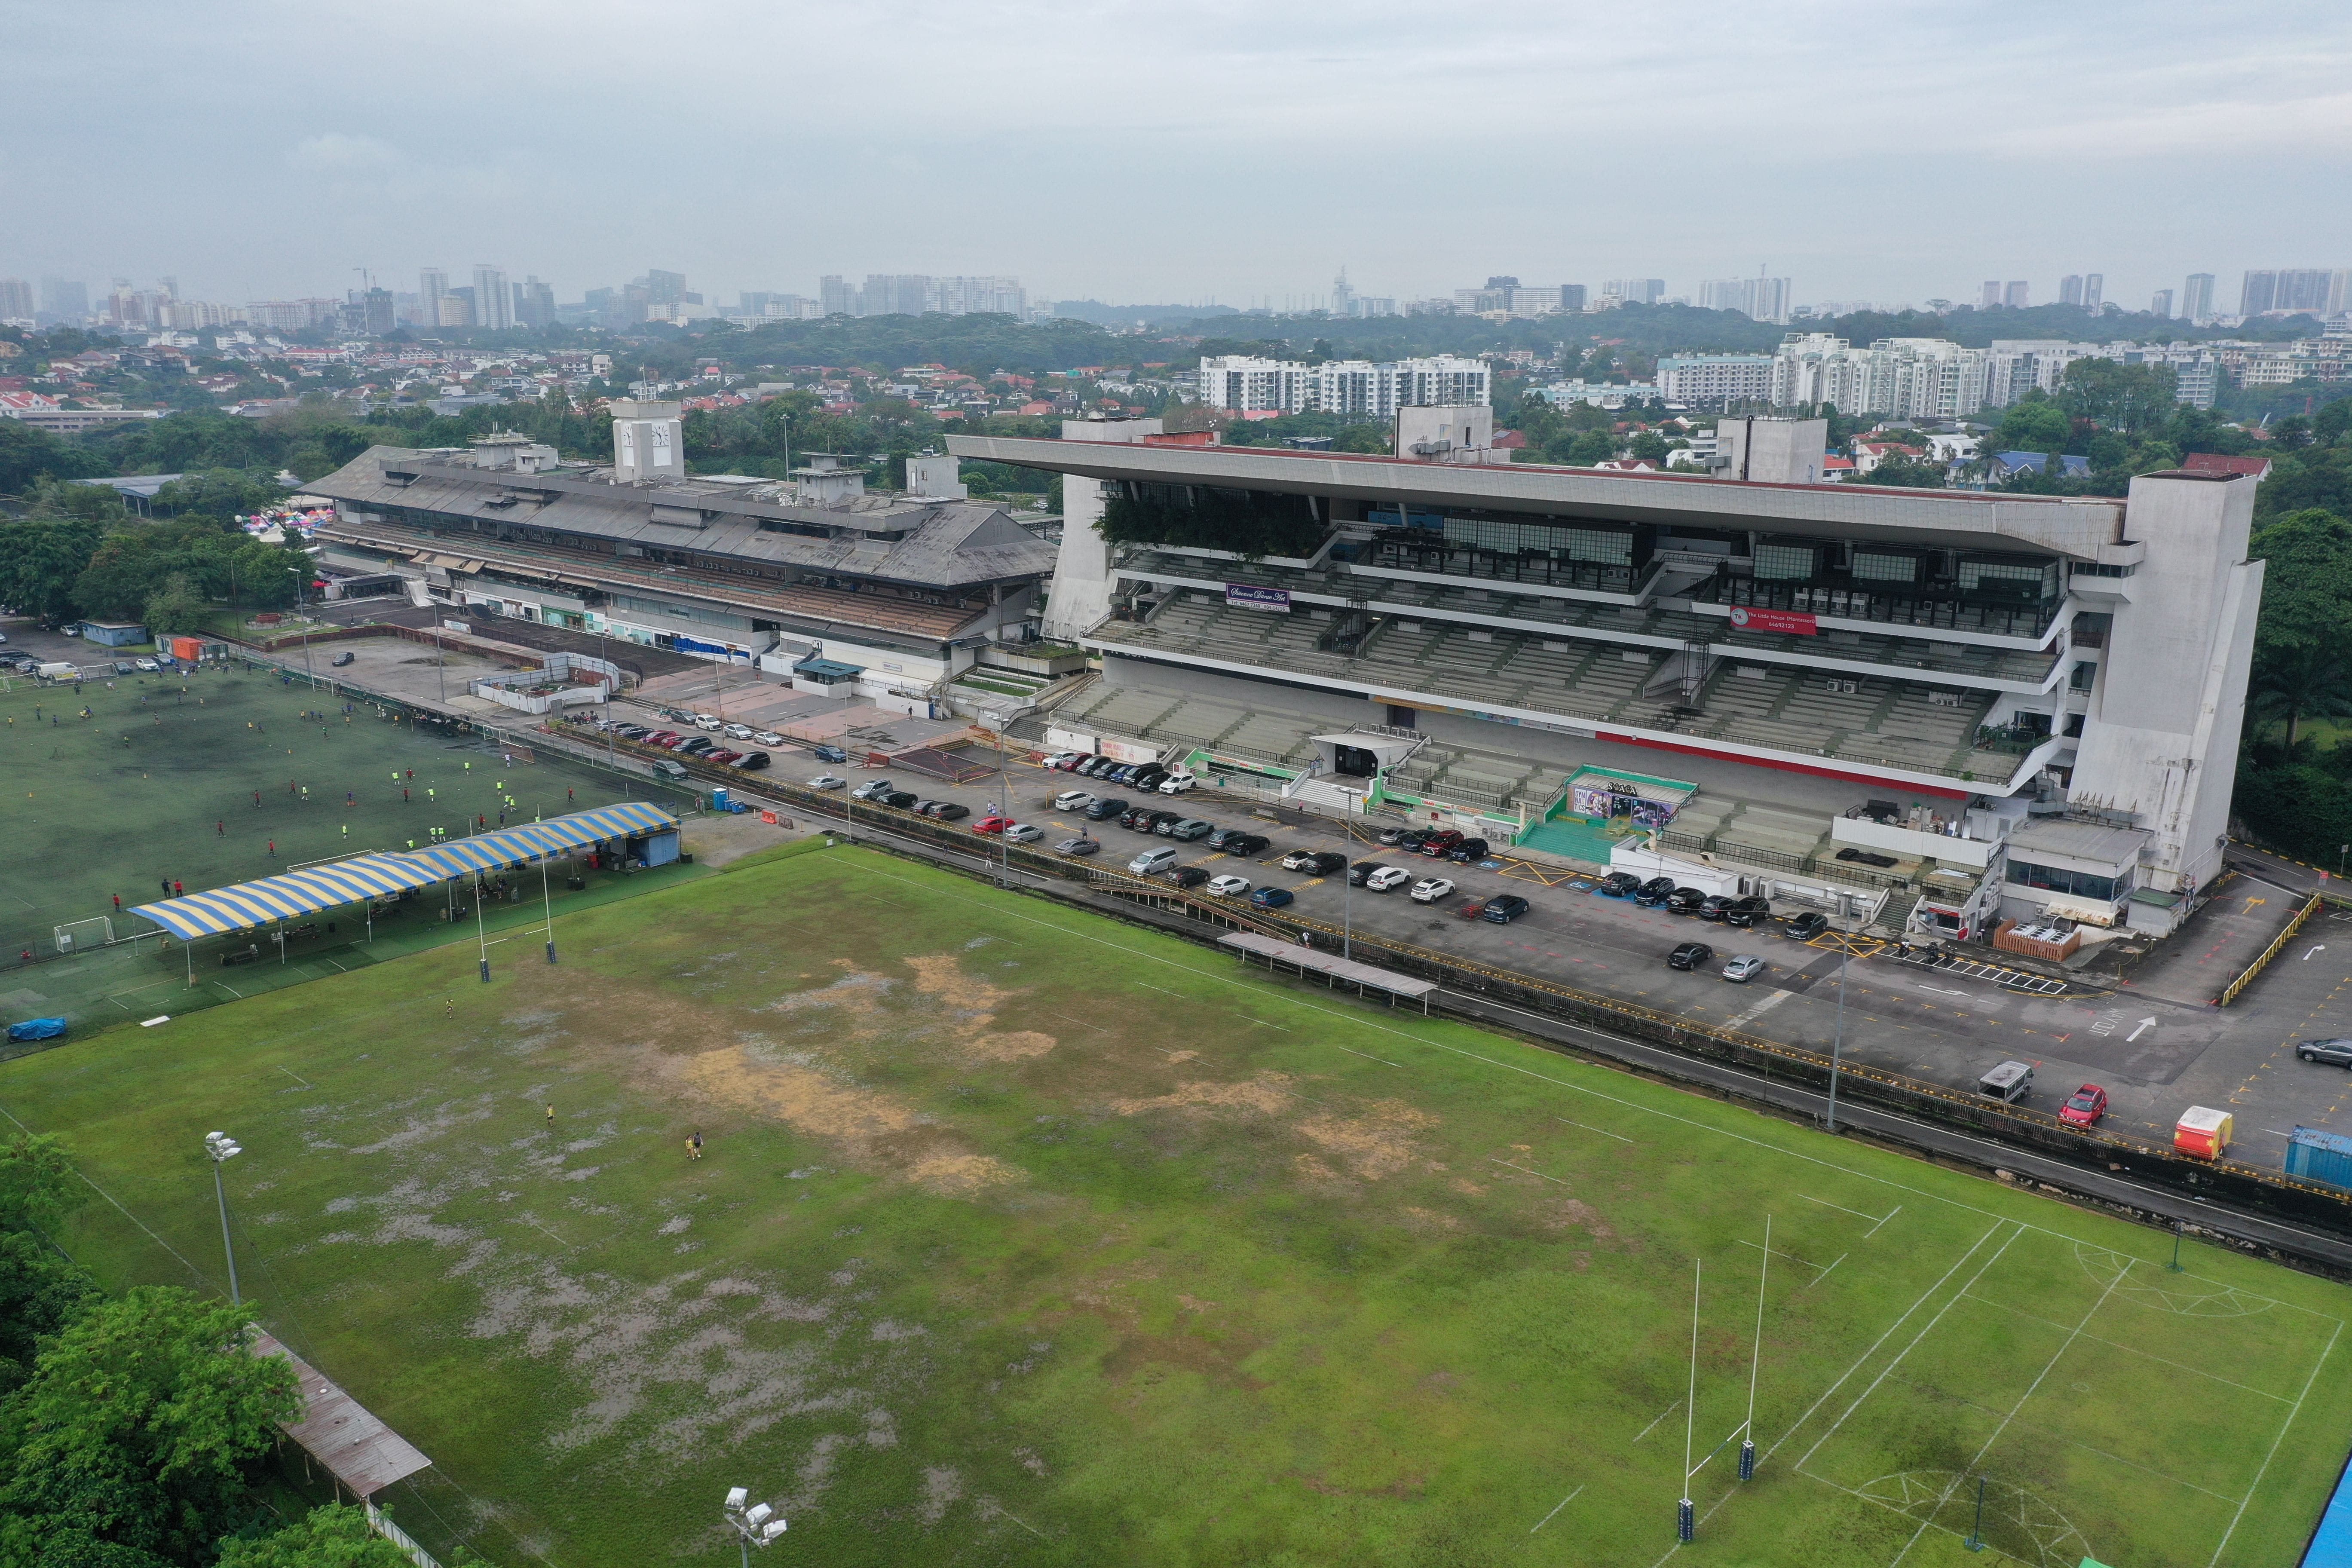
Designed by Swan and Maclaren, the colonial-styled symmetrical building with a Dutch gable roof and central clock tower was completed in 1933.
The structure was built with steel sourced from Britain. Protected by a pitched roof with deep canopy, the interior concrete floors formed 3 tiers of seating.
North Grandstand (200 Turf Club Road)
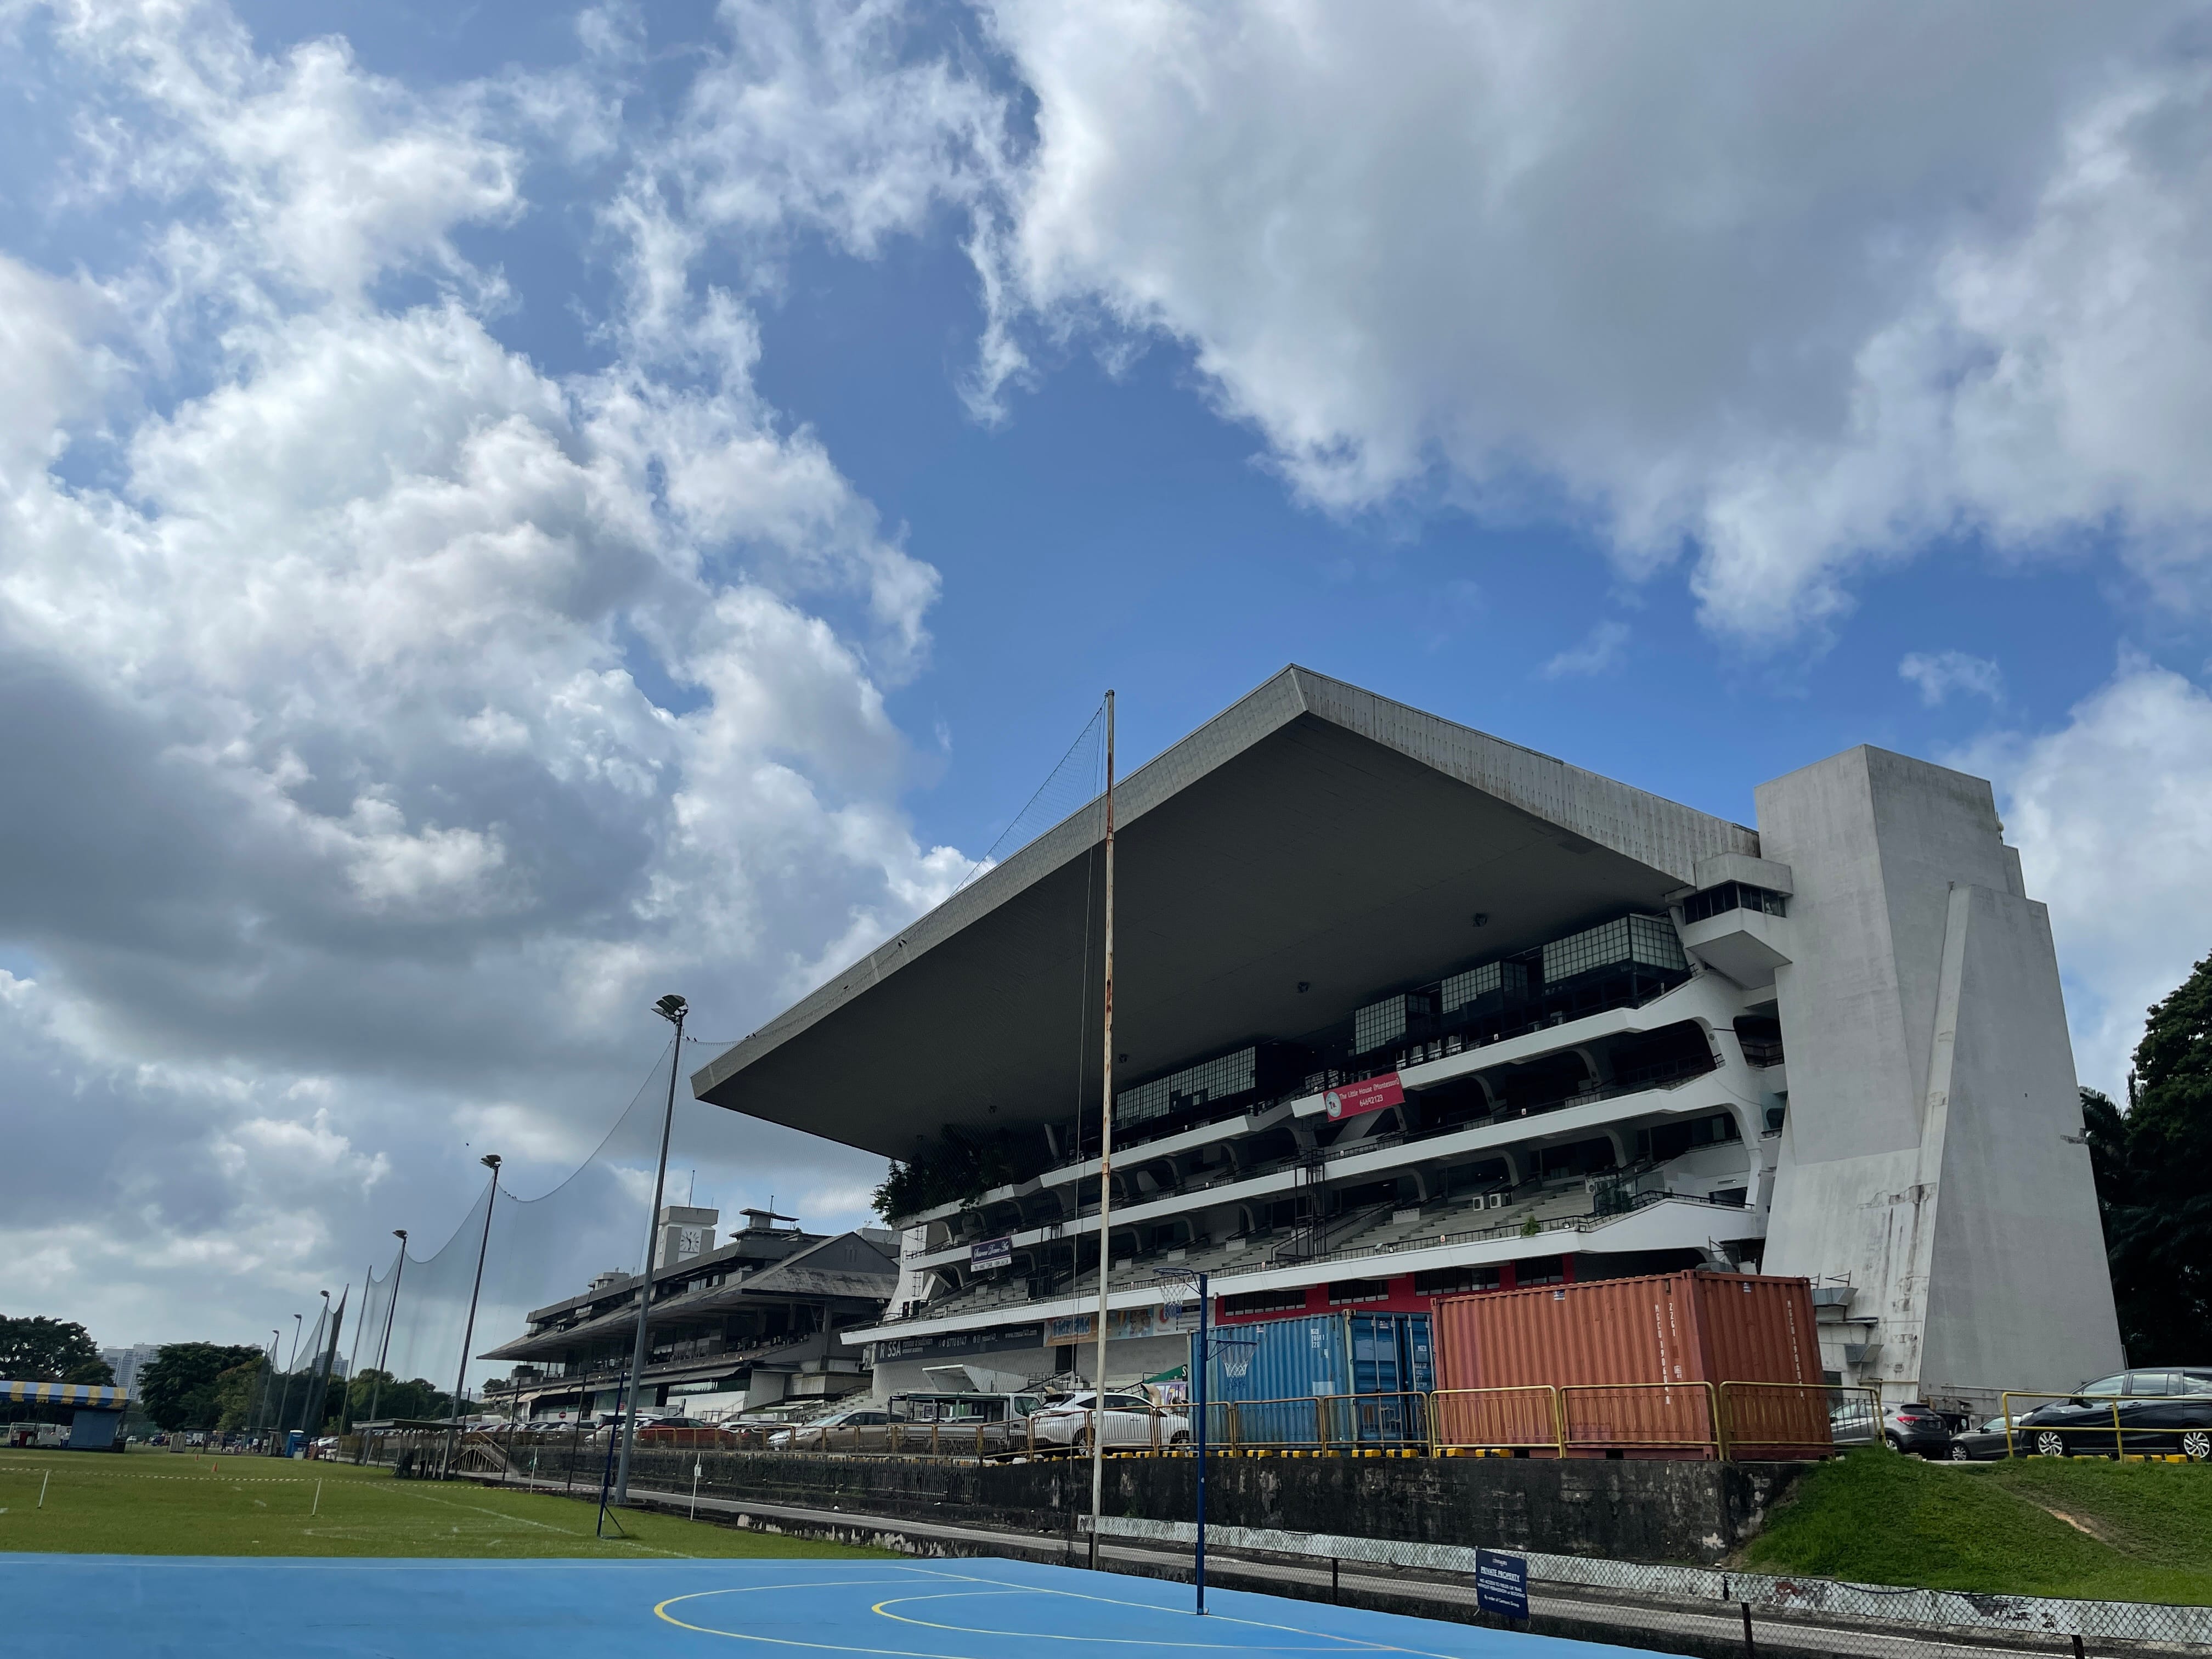
The modernist 7-storey building designed by Charles Ho was completed in 1981. The A-frame reinforced concrete structure finished in mosaic tiles and off form concrete, has staggered seating tiers and a dramatic cantilevered roof which is the largest of its kind in Singapore.
Fronting the former racetracks, the two grandstands provide unobstructed views and together reflect Singapore’s transition from the colonial to post-independence era.
Assistant Secretary and Secretary’s Bungalows (192, 198 Turf Club Road) and Executive’s Bungalow (232 Turf Club Road)
The three 2-storey bungalows designed by Swan and Maclaren are located at the sides of the grandstand and overlooked the racetracks.
Originally built to house members of STC’s management and their families, the Stripped Classical style 192 and 198 Turf Club Road and Modern style 232 Turf Club Road incorporated tropical design features such as open verandahs, ventilation blocks and louvres to suit Singapore’s climate.
Syces Quarters and Stables (100 Turf Club Road)
Built in 1933, this cluster comprises a 2-storey symmetrical building with a pitched roof and extended roof eaves suited to the tropical climate and four utilitarian single-storey featuring post-and-beam construction and jackroofs for natural ventilation and lighting.
Bukit Timah Saddle Club (51 Fairways Drive)
The 2-storey clubhouse at 51 Fairways Drive at the eastern corner of the racecourse was designed by Iversen van Sitteren & Partners.
Completed in the 1960s, it has an asymmetrical pitch roof and naturally ventilated verandah, the building exterior has painted brick with exposed concrete columns and beams.
Fairways Bungalows (55 Fairways Drive)
The 2-storey concrete post-modern style, built for the Malayan Racing Association’s apprentice jockey training school also has accommodation for apprentice jockeys.
Completed in the 1960s, it has an asymmetrical pitch roof and naturally ventilated verandah, with painted brick exteriors and exposed concrete columns and beams.
The main building features a tilted parallelogram shaped plan and a connected single storey rectangular block.
Fairways Quarters (53 Fairways Drive)
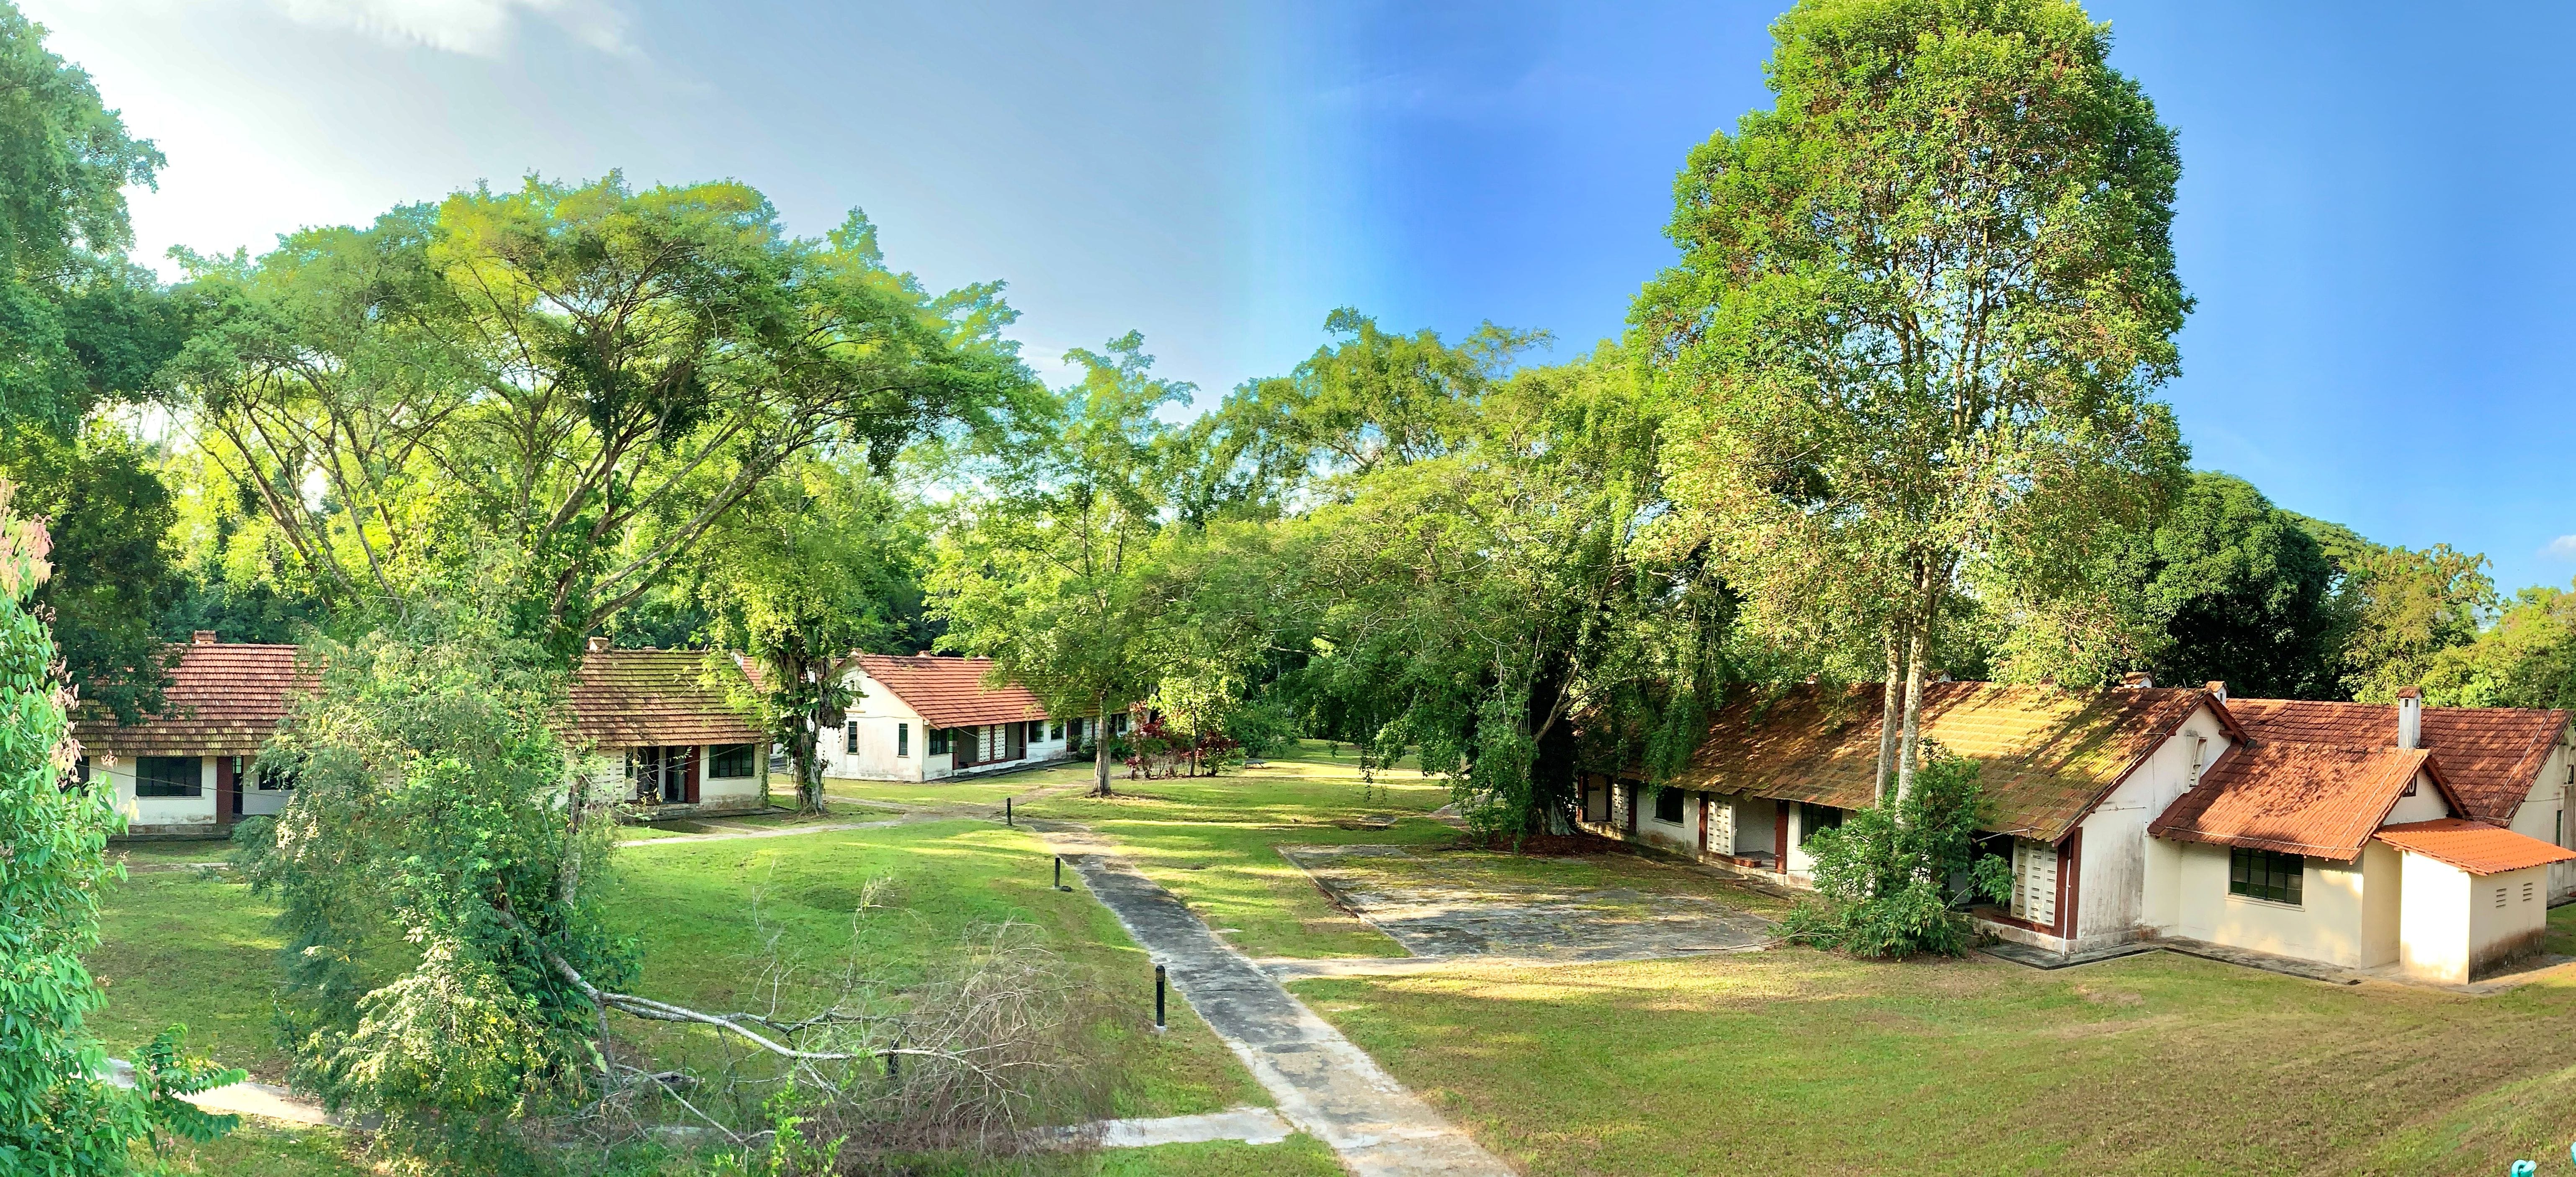
Built between 1947-1953, the eight single-storey blocks originally housed Singapore Turf Club workers.
The simple rectangular blocks have pitched clay tile roofs and masonry chimneys, with a kitchen and front porch for each residential unit. The porches feature coloured glazed-glass infill mild steel windows, fairfaced brick columns and ventilation blocks framing the entryways.
The Legacy
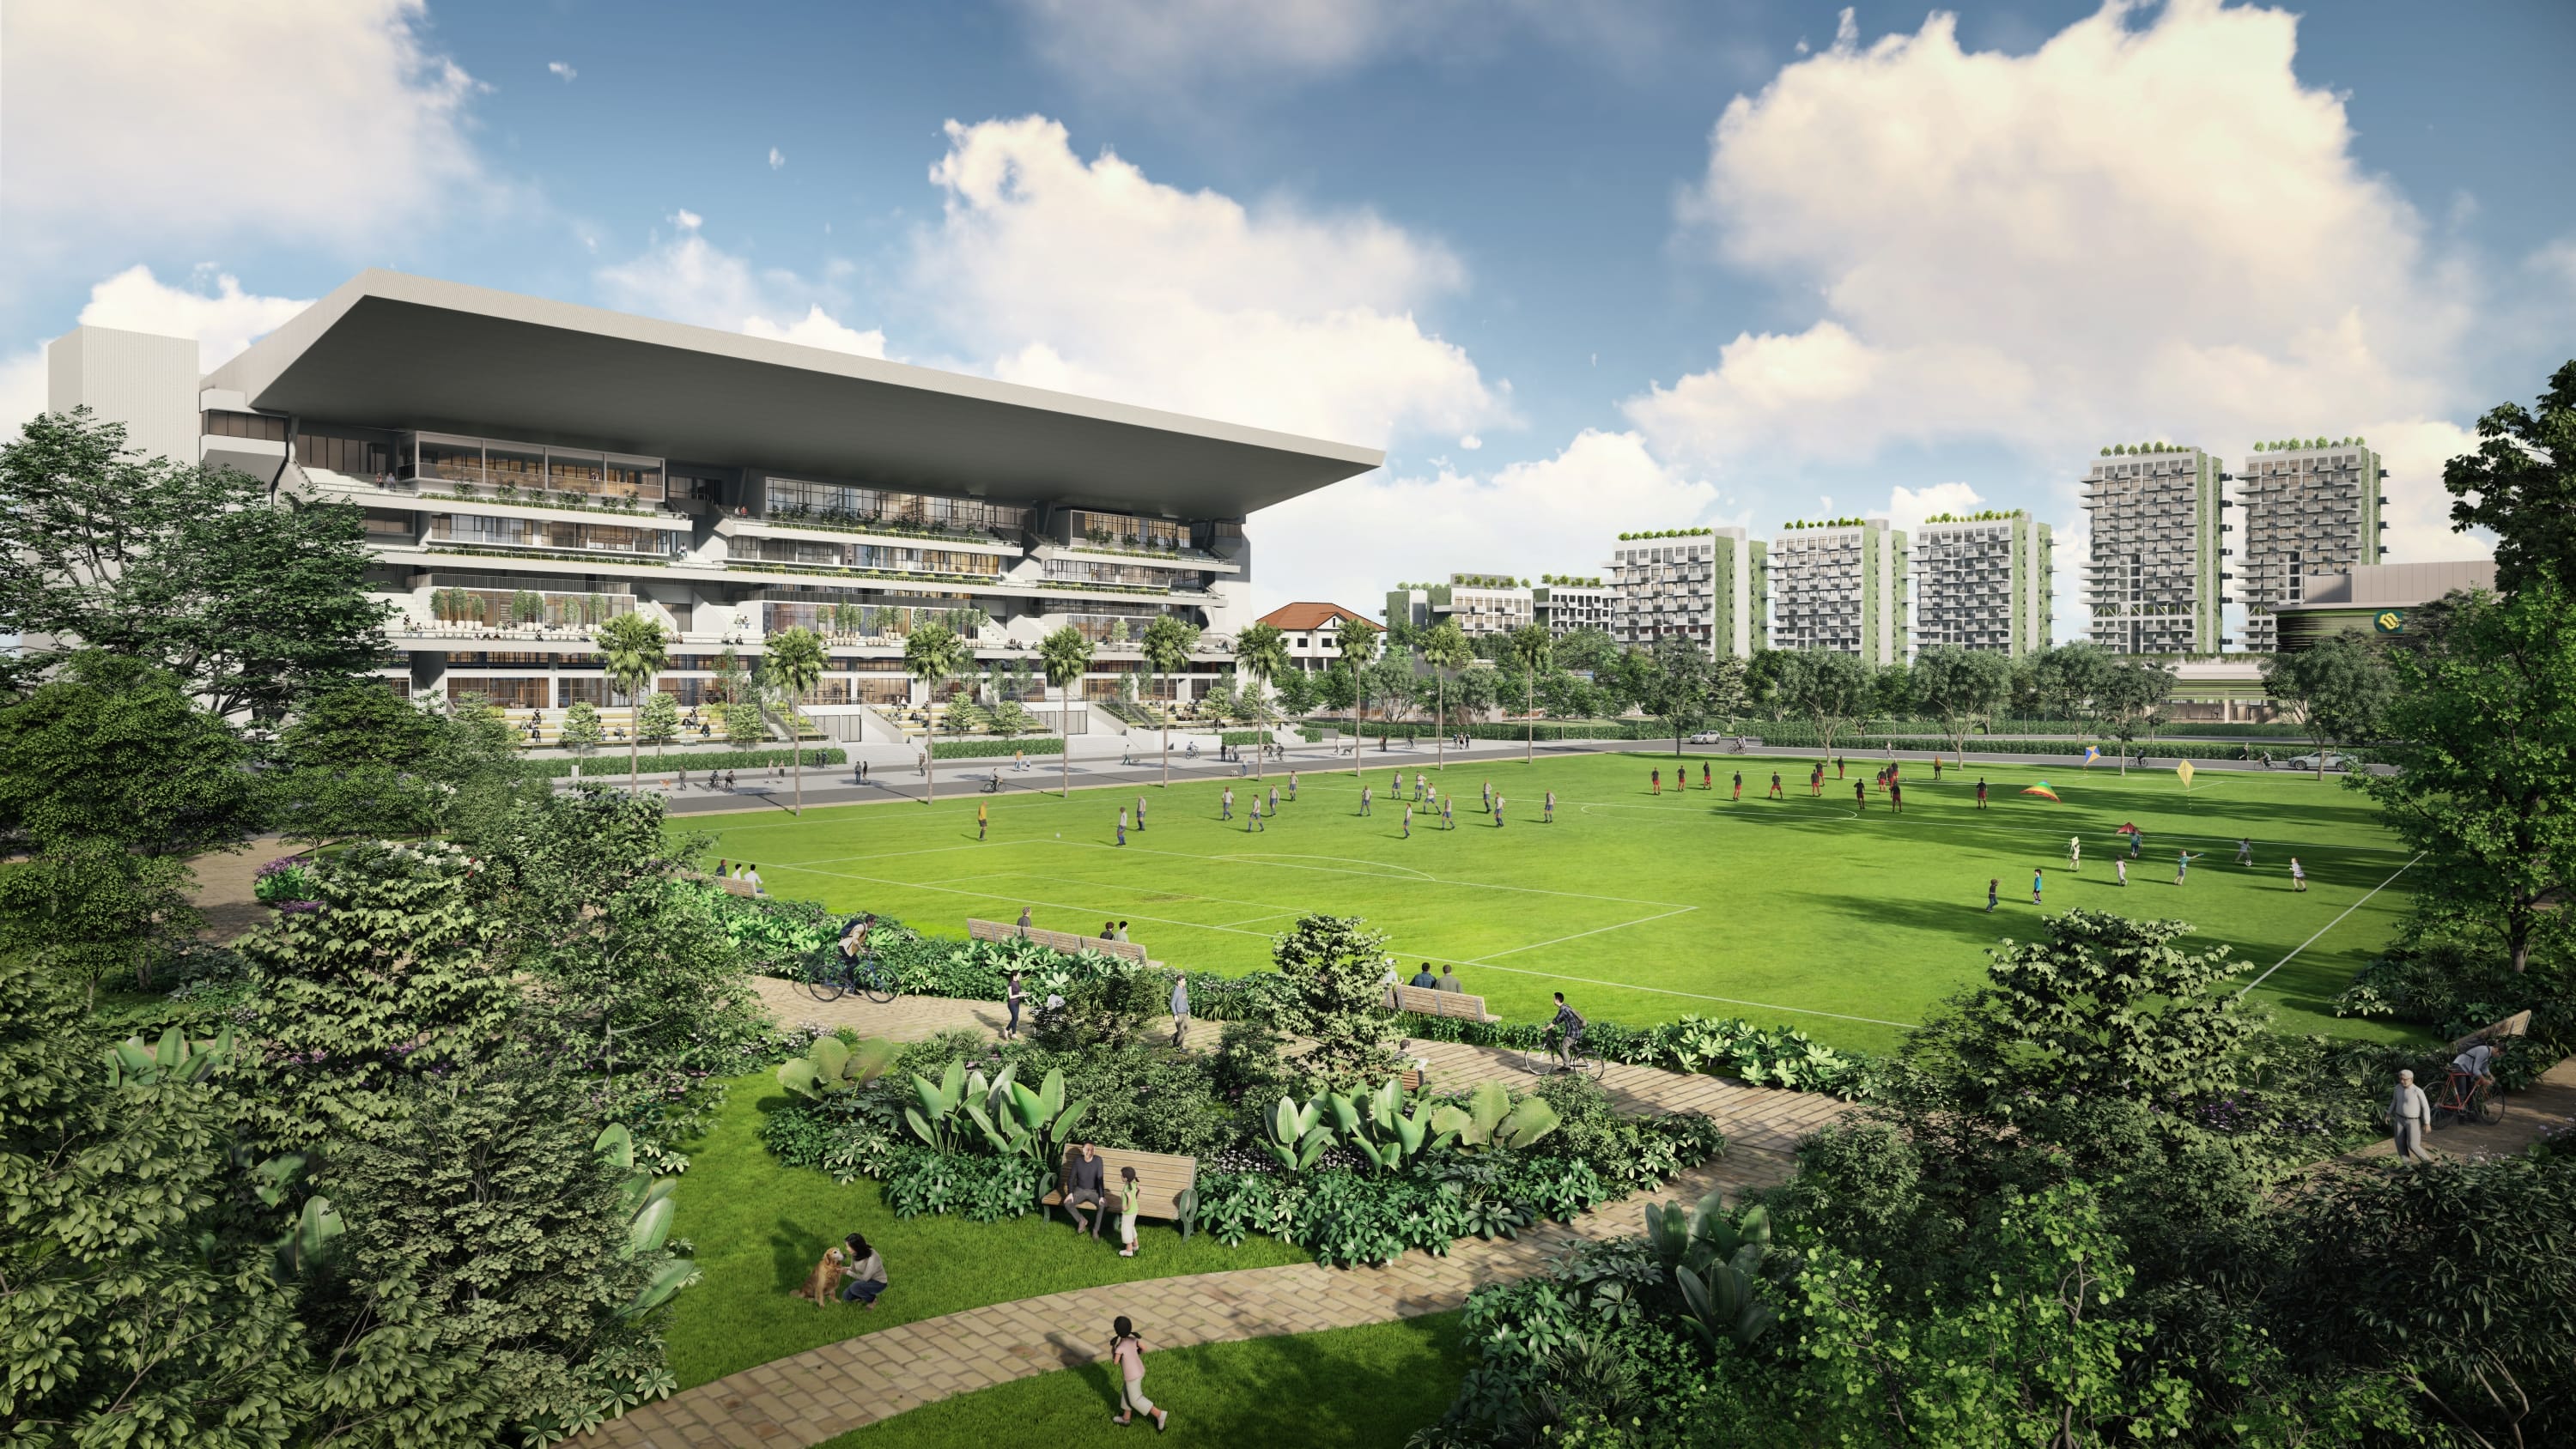
The redevelopment of the former Bukit Timah Turf City presents an opportunity to create a distinctive new residential neighbourhood that celebrates its rich sporting and equestrian heritage.
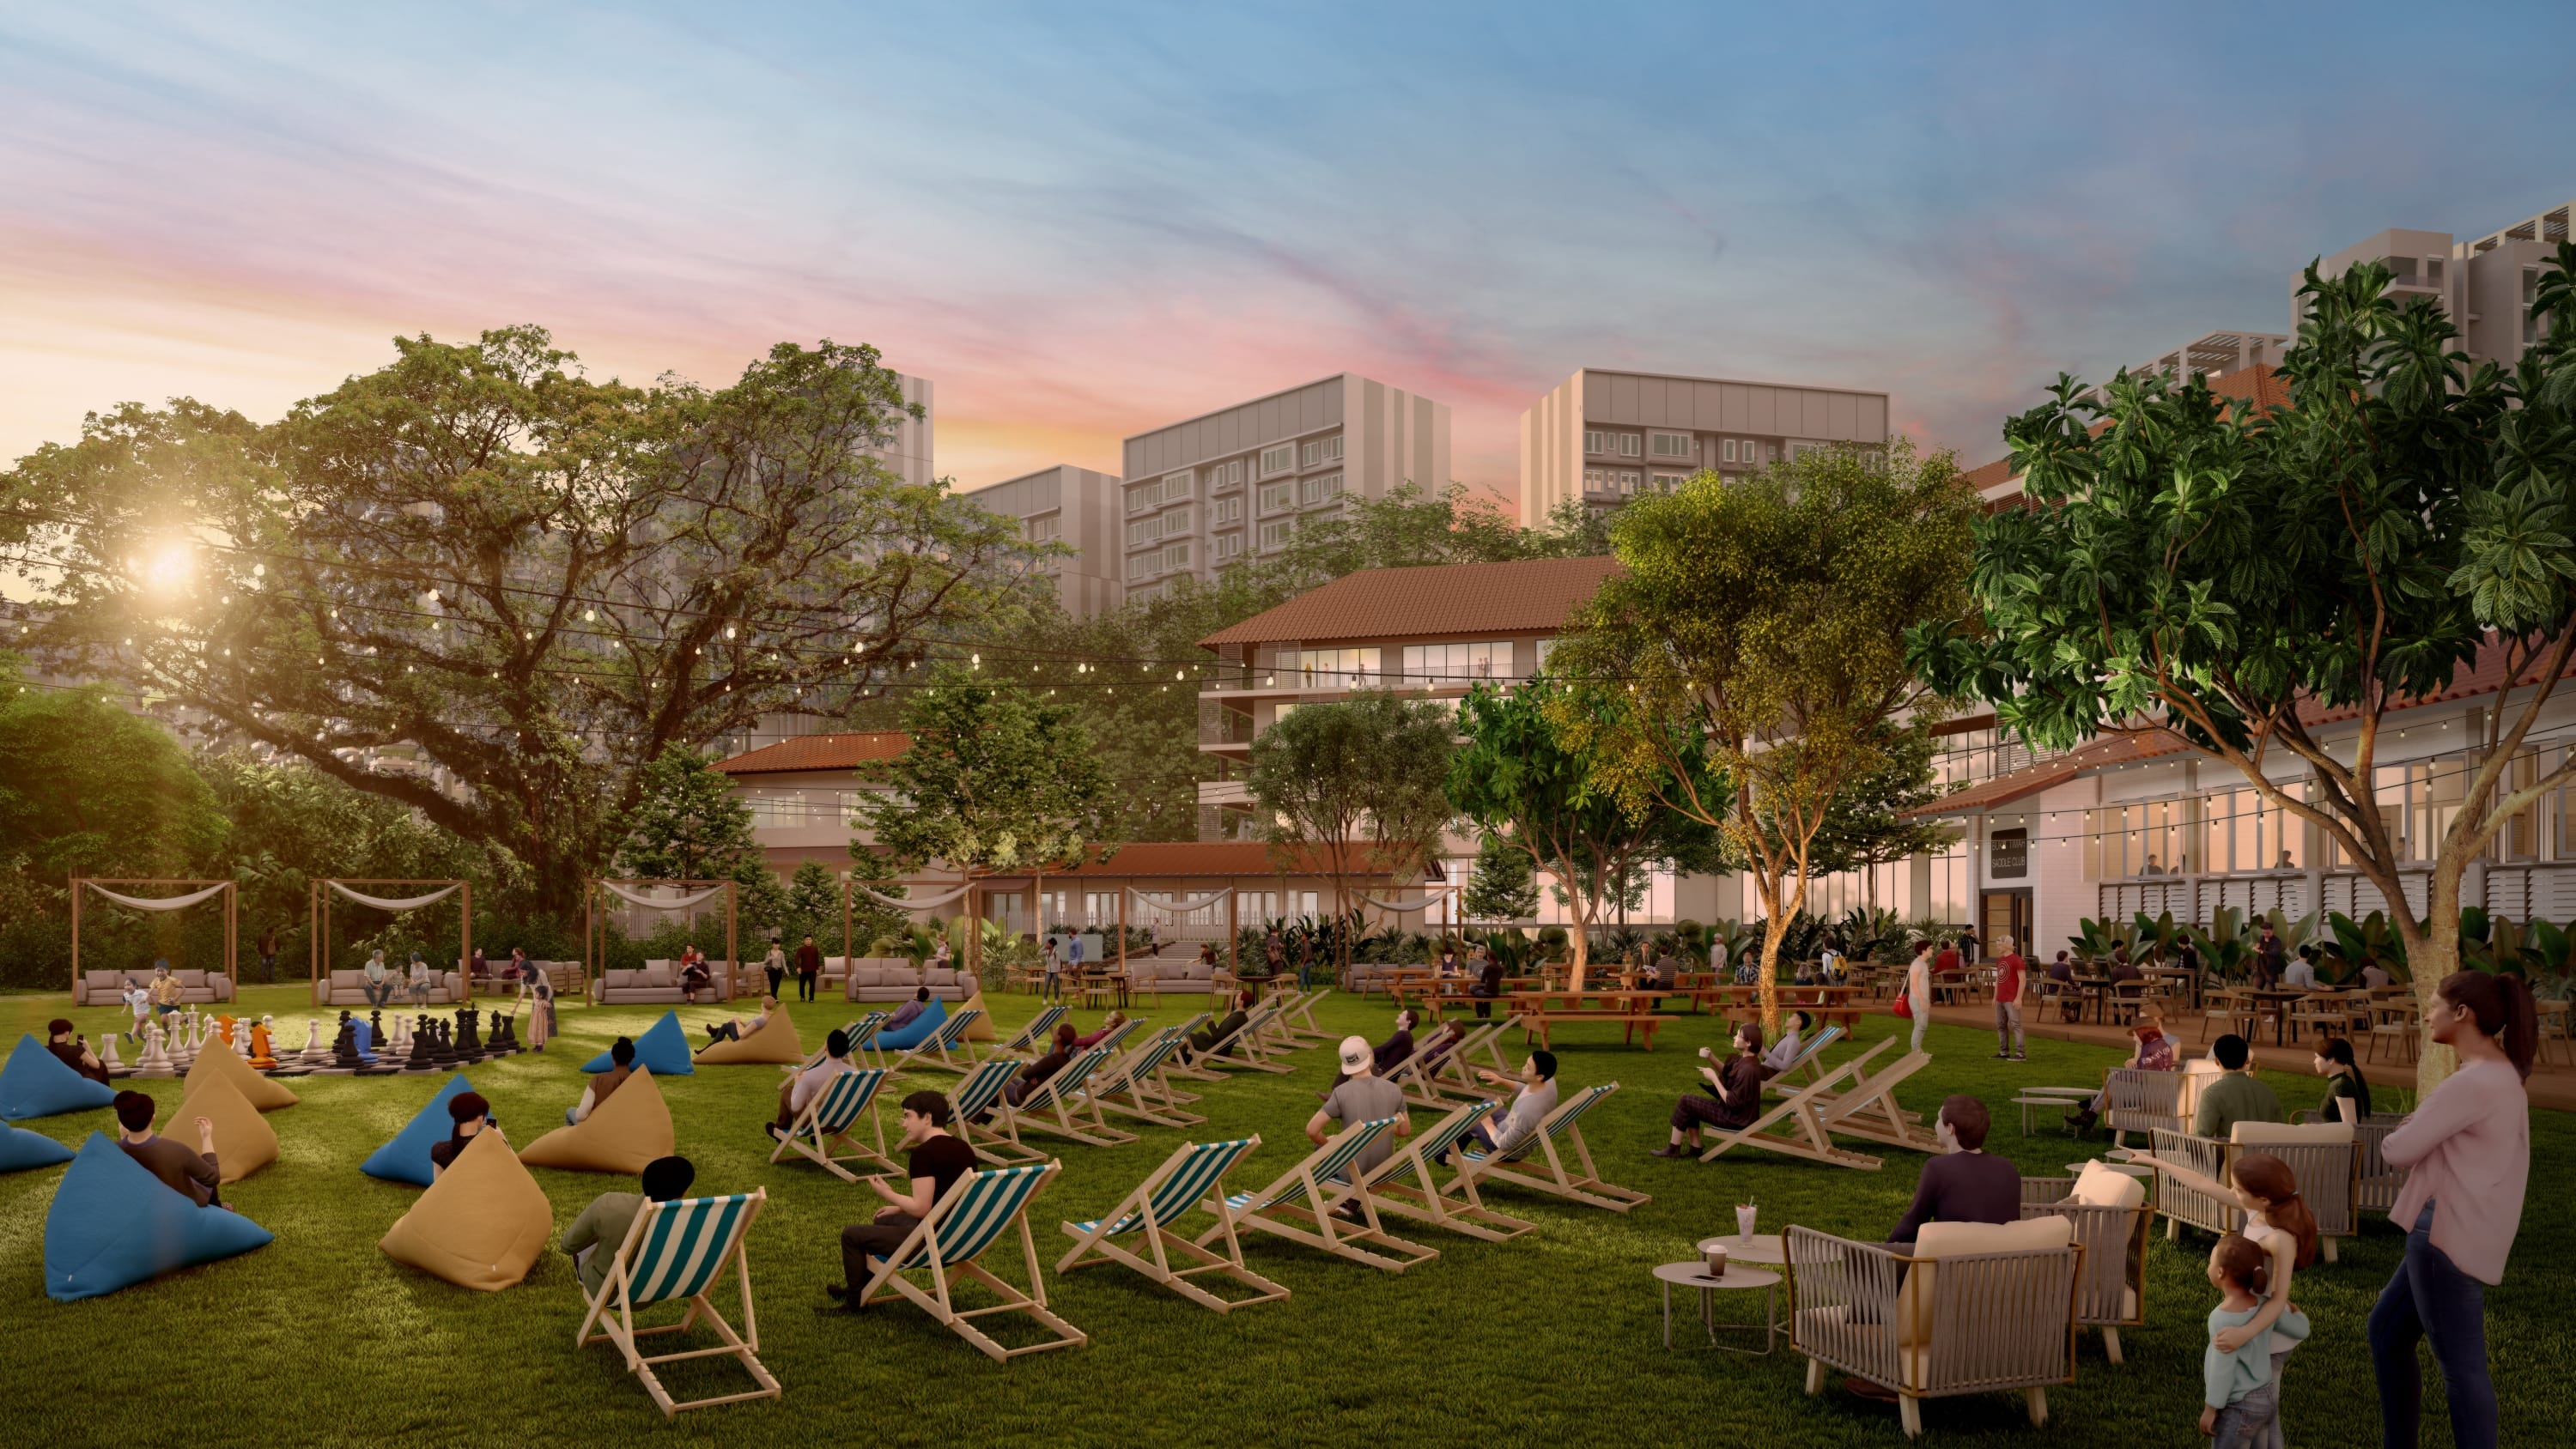
The 21 conserved buildings will be sensitively integrated into the new estate and adaptively reused for new community-oriented purposes.
Together with the retention of mature greenery and integration of heritage trails and interpretation, these efforts will ensure that Turf City's history remains an integral part of everyday life, giving its heritage buildings renewed purpose while fostering a strong sense of place, identity and belonging for future generations.
Guidelines and Procedures
Gallery
[1] The conservation guidelines for shophouses and bungalows will generally be applied by URA in the consideration of a development application. However, if the circumstances or planning considerations relevant to a case warrant it, URA may in its discretion decide to depart from these general guidelines. The guidelines, principles and illustrations found in the guidelines are not exhaustive in covering all possible site conditions and variations in building type. Persons intending to carry out a development are advised to take this into consideration and check with URA through enquiries or development applications to confirm if their proposals can be allowed.