
Conserved Building
53 Fairways Drive
Applicable Guidelines
Other Building Guidelines
Conservation Area
Former Singapore Turf Club Racecourse at Bukit Timah Conservation Area
Historic address: 53 Fairways Drive
Fairways Quarters
The History
Horse racing started in Singapore at the first racecourse at Farrer Park under the Singapore Sporting Club which was established in 1842. The Club was renamed to Singapore Turf Club (STC) in 1924 to reflect the institution’s racing activities.
To meet growing requirements, STC purchased 98 hectares of rubber plantations at Bukit Timah in 1927 and built a larger racecourse which was officially opened by Governor Cecil Clementi in 1933.
Access to the racecourse was restricted until 1960 when STC changed from being a private members club to a sporting venue open to members of the public.
As the popularity of horse racing grew, more buildings were added over time till the 1980s, to accommodate more amenities and increase spectator capacity.
After horse racing was moved to Kranji in 1999, the buildings were leased out for interim commercial and recreational uses and the site became more commonly known as “Turf City”.
The Building
Fairways Quarters (53 Fairways Drive)
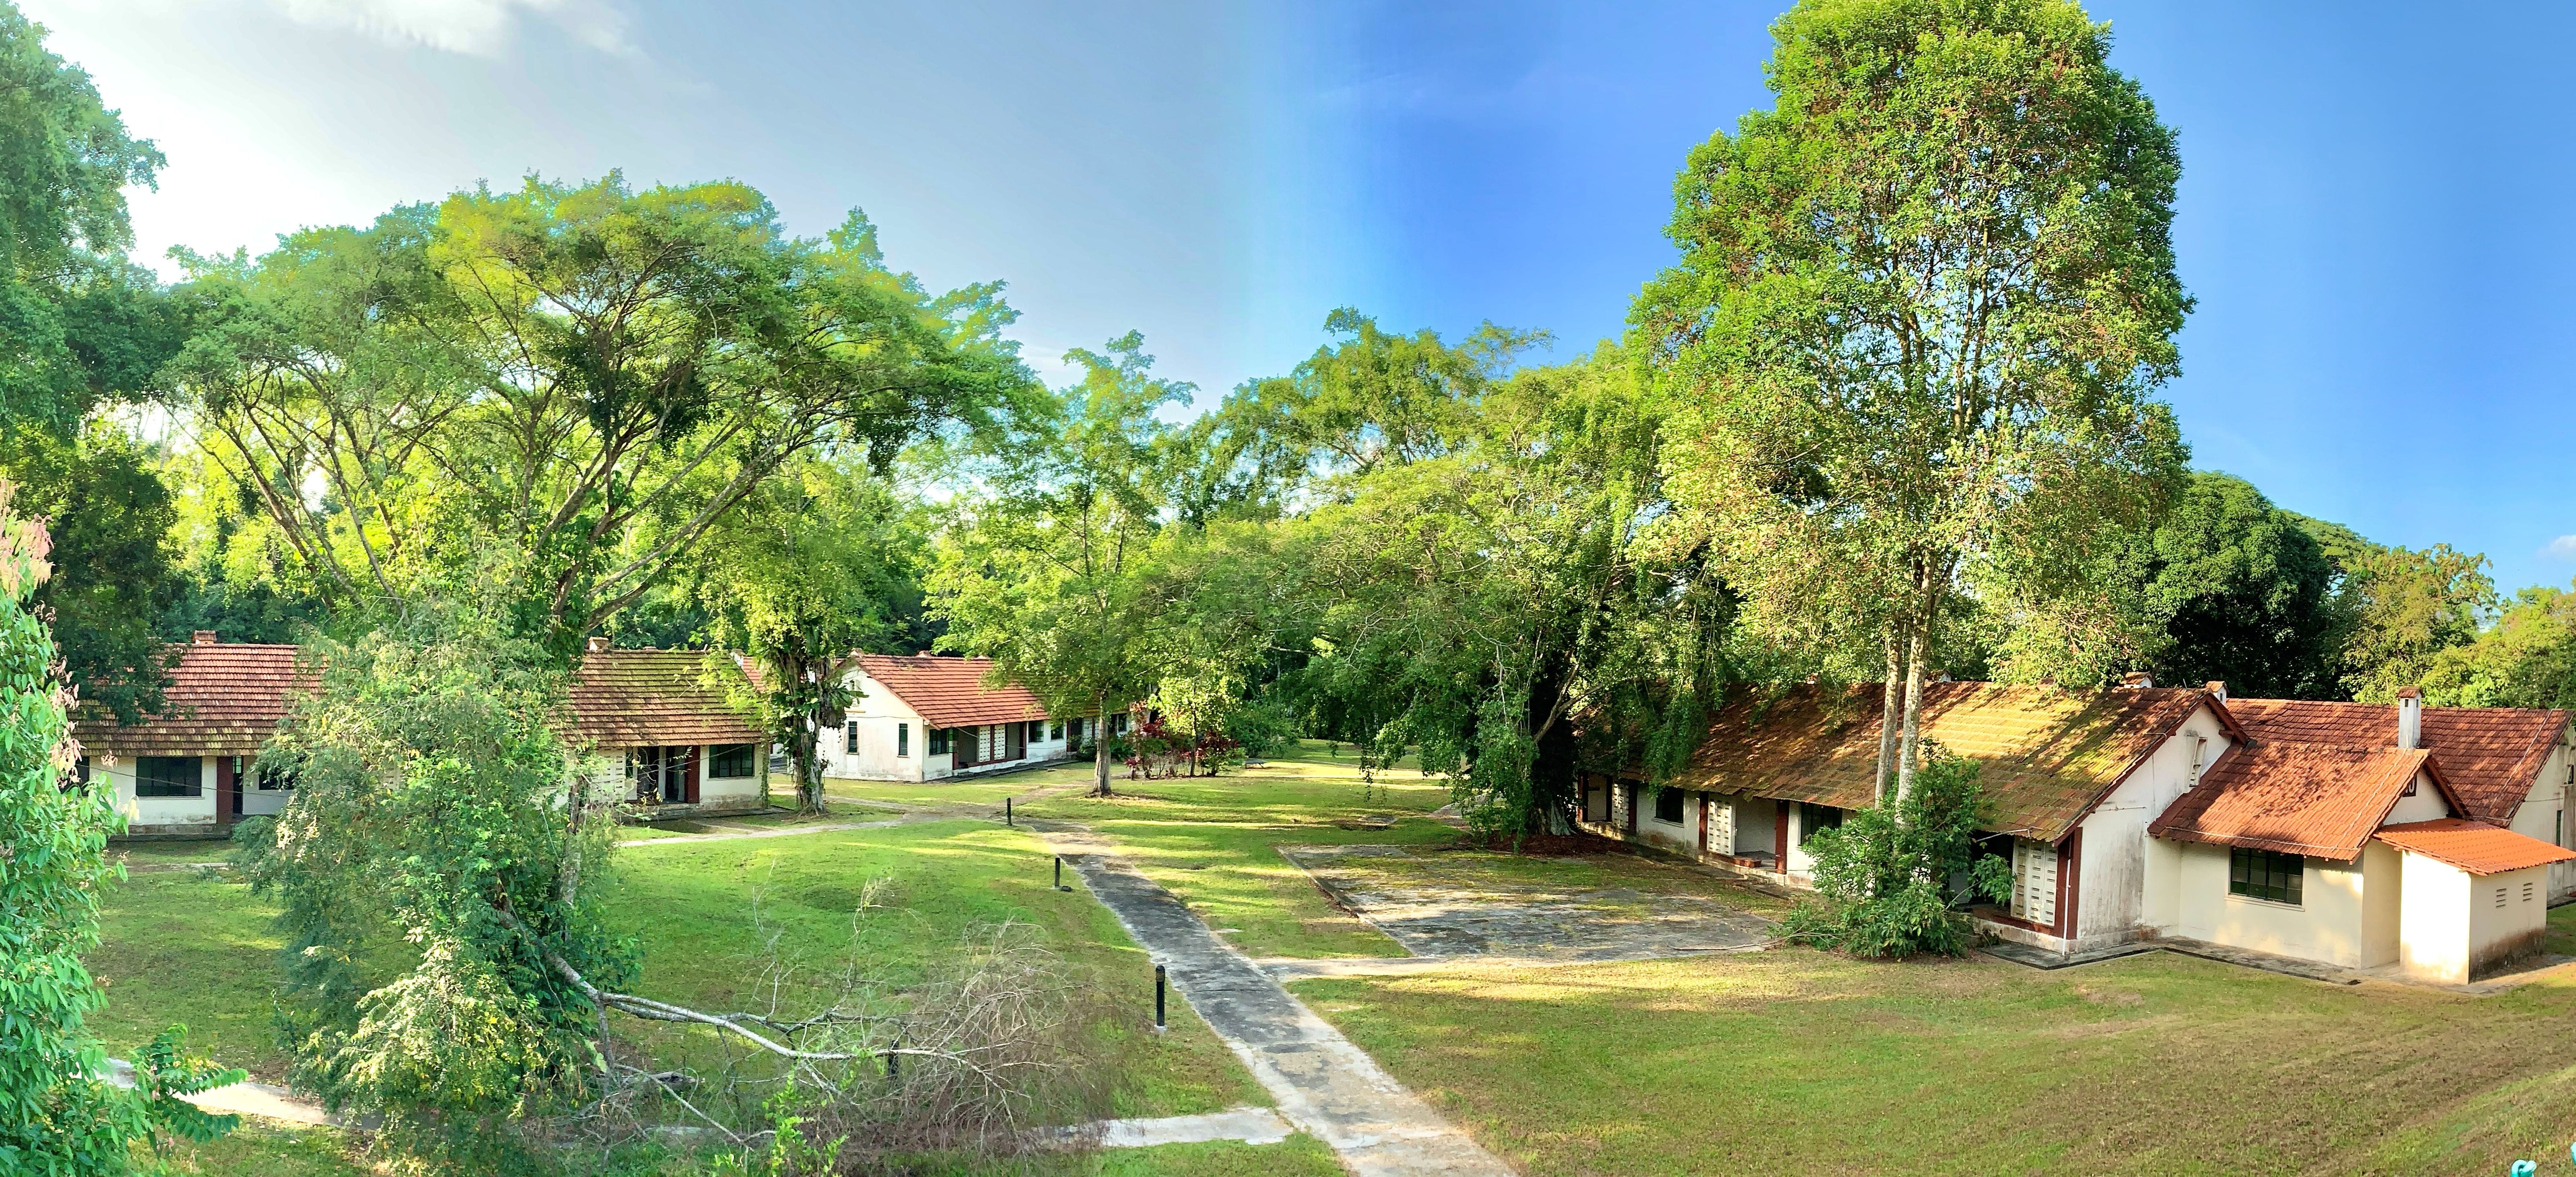
Built between 1947-1953, the eight single-storey blocks originally housed Singapore Turf Club workers.
The simple rectangular blocks have pitched clay tile roofs and masonry chimneys, with a kitchen and front porch for each residential unit. The porches feature coloured glazed-glass infill mild steel windows, fairfaced brick columns and ventilation blocks framing the entryways.
The Legacy
The redevelopment of the former Bukit Timah Turf City presents an opportunity to create a distinctive new residential neighbourhood that celebrates its rich sporting and equestrian heritage.
The 21 conserved buildings will be sensitively integrated into the new estate and adaptively reused for new community-oriented purposes.
Together with the retention of mature greenery and integration of heritage trails and interpretation, these efforts will ensure that Turf City's history remains an integral part of everyday life, giving its heritage buildings renewed purpose while fostering a strong sense of place, identity and belonging for future generations.
Guidelines and Procedures
All proposed works will need to comply with the Conservation Guidelines and the Specific Restoration Guidelines (SRG). Conservation Permission is required before all additions & alteration works and operations of new use can begin.
Residential Fronts are characterised by timber casement windows flanking a double-leafed timber door. All buildings with residential front which is existing and/or identified in the 'Specific Restoration Guidelines', regardless of land use zoning, shall be retained and restored.
Any proposed additions and alterations to this conserved building are subject to evaluation. Please submit your proposal for URA's review.
Apply for Specific Restoration Guidelines (SRG) (opens in new tab)
Explore Street View
The building can be found at this street.