
Conservation Area
Former Dunearn Depot Conservation Area
Applicable Guidelines
Other Building Guidelines
Conservation Area
Former Dunearn Depot Conservation Area
Find out more about Former Dunearn Depot Conservation Area.
Important Information
All proposed works will need to comply with the Conservation Guidelines and the Specific Restoration Guidelines (SRG). Conservation Permission is required before all additions & alteration works and operations of new use can begin.
Owners, architects and engineers intending to carry out restoration works or development within conservation areas are required to comply with the conservation principles, planning parameters and restoration guidelines for conserved shophouse and bungalow building typologies, as well as planning parameters and envelope control guidelines for new buildings within conservation areas accordingly.
For other building types, which do not conform to the standard shophouse or bungalow typology, these will be evaluated on a case-by-case basis in accordance with conservation principles. [1]
The History
Dunearn Depot was completed by the City Council of Singapore in 1952 as part of the infrastructure to meet the growing water demands from new residential estates in the Bukit Timah area.
The depot’s supporting function for water operations in western Singapore continued after the Public Utilities Board (formed in 1963), took over from the City Council.
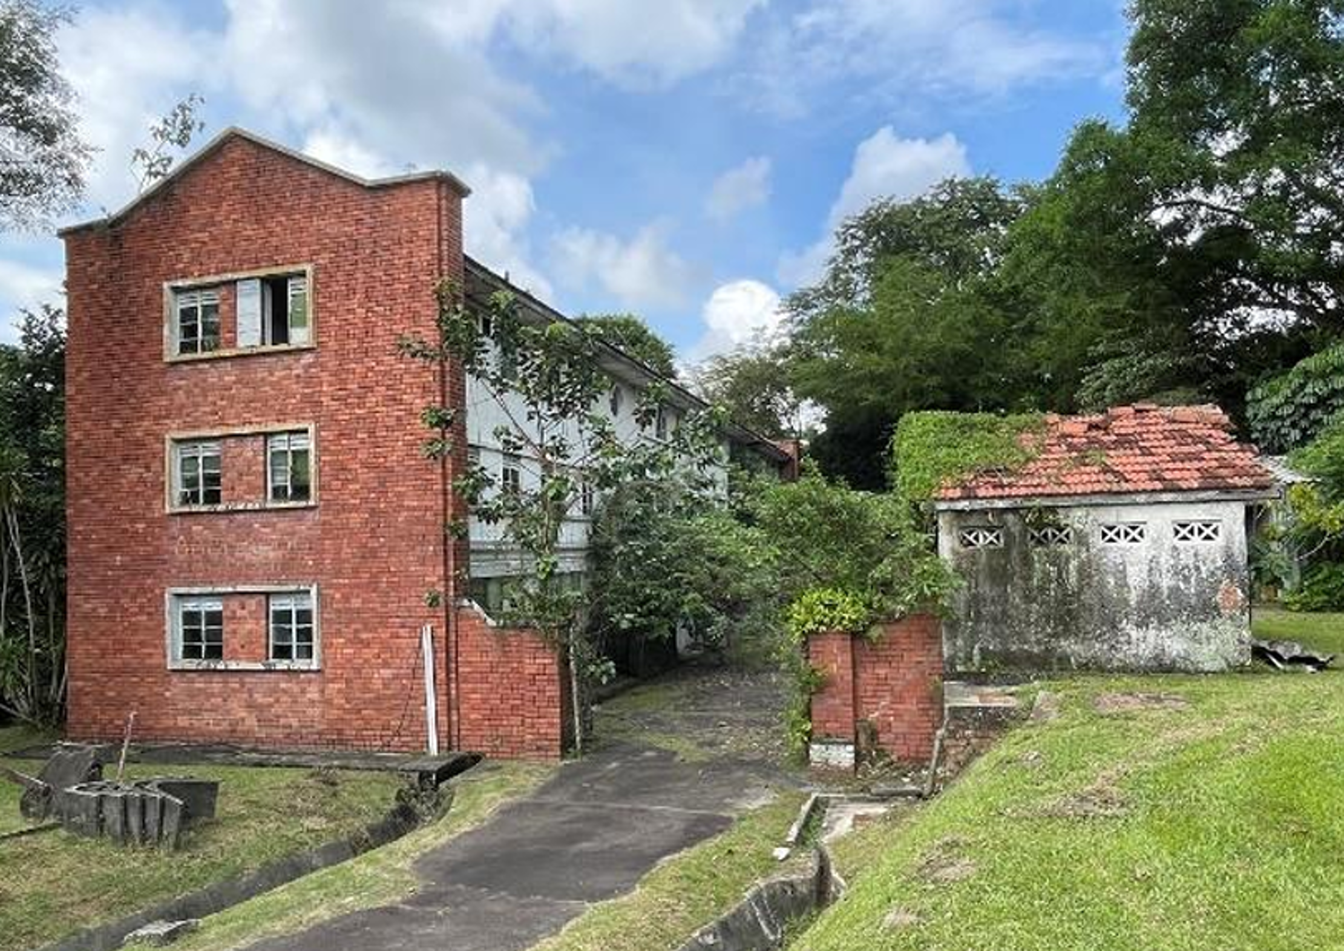
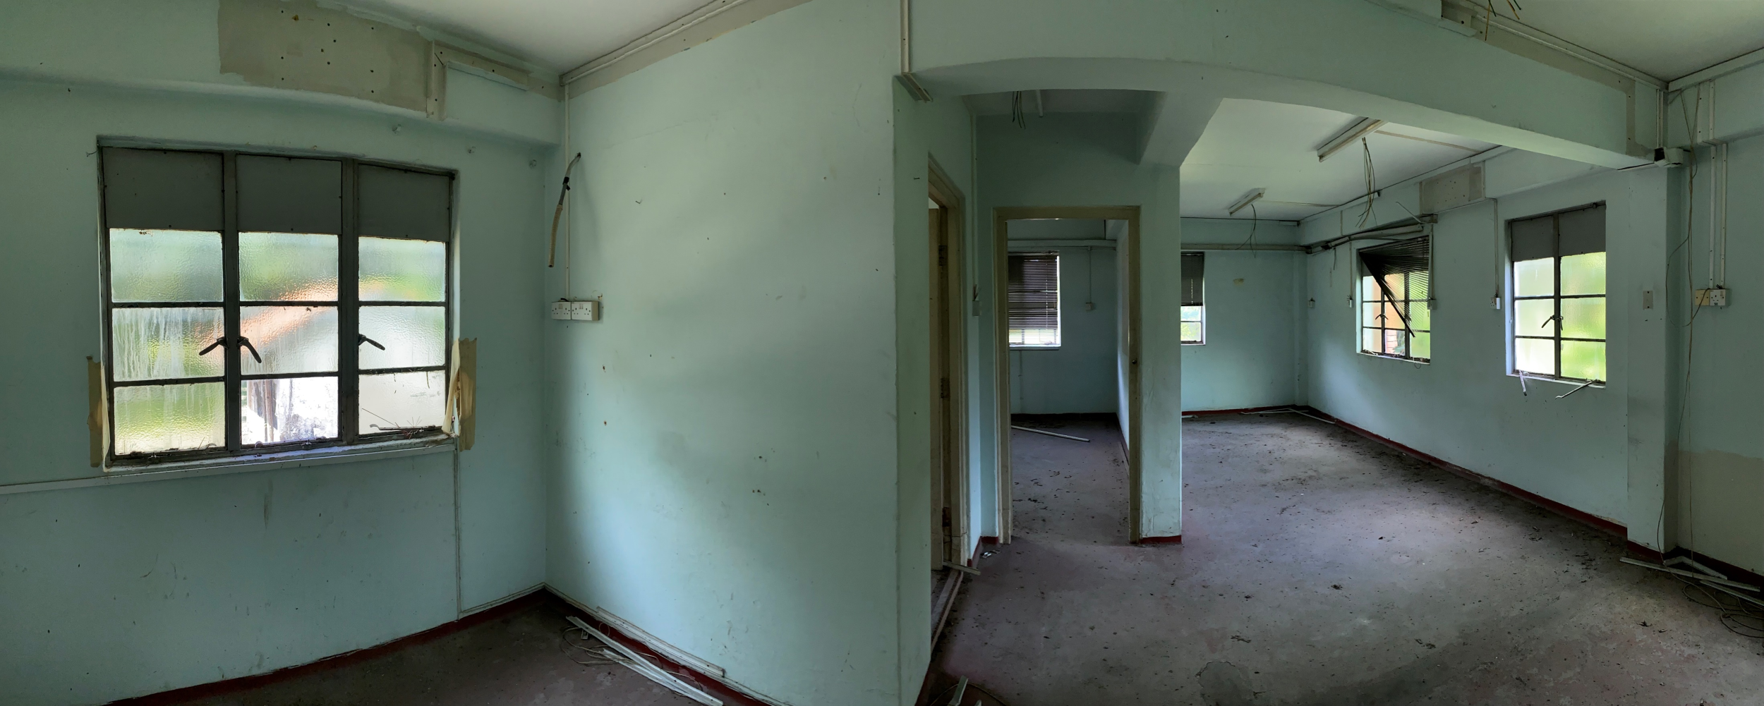
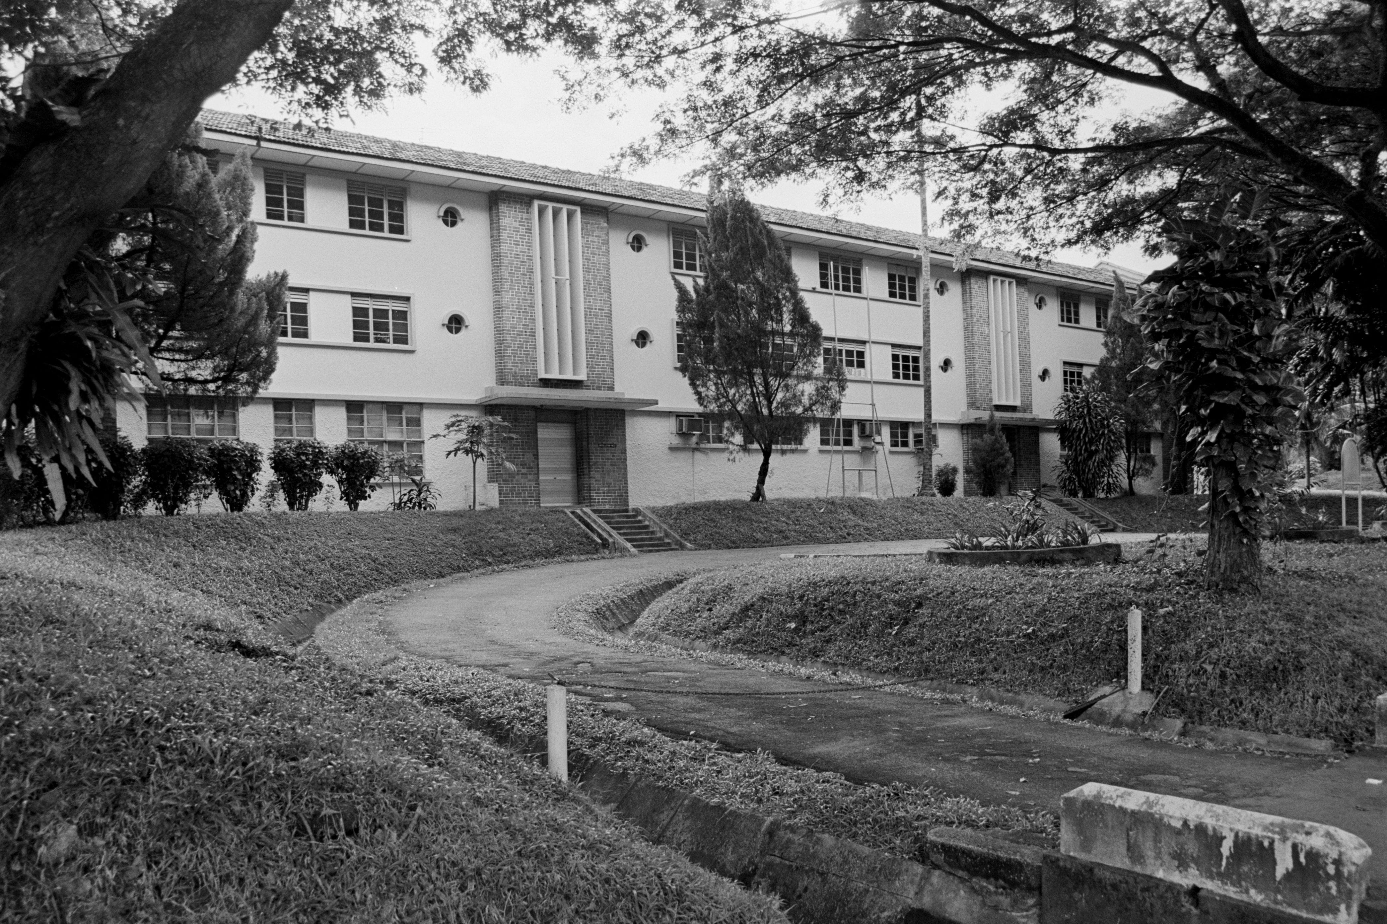
Within the depot, the 3-storey building at 752 Dunearn Road originally housed a district office at the 1st storey and flats at the upper storeys for 16 junior officers. In the mid-1980s, the entire building was converted to office use.
From the 1990s till the early 2000s, the PUB Water Department’s Projects branch site office was located within the building to oversee major water resource projects in the western part of Singapore.
This included the upgrading and expansion of Singapore’s water supply infrastructure such as the Johor River Waterworks Extension Scheme and the laying of the second 84-inch diameter pipeline from the Johor River Waterworks to Singapore.
The Architecture
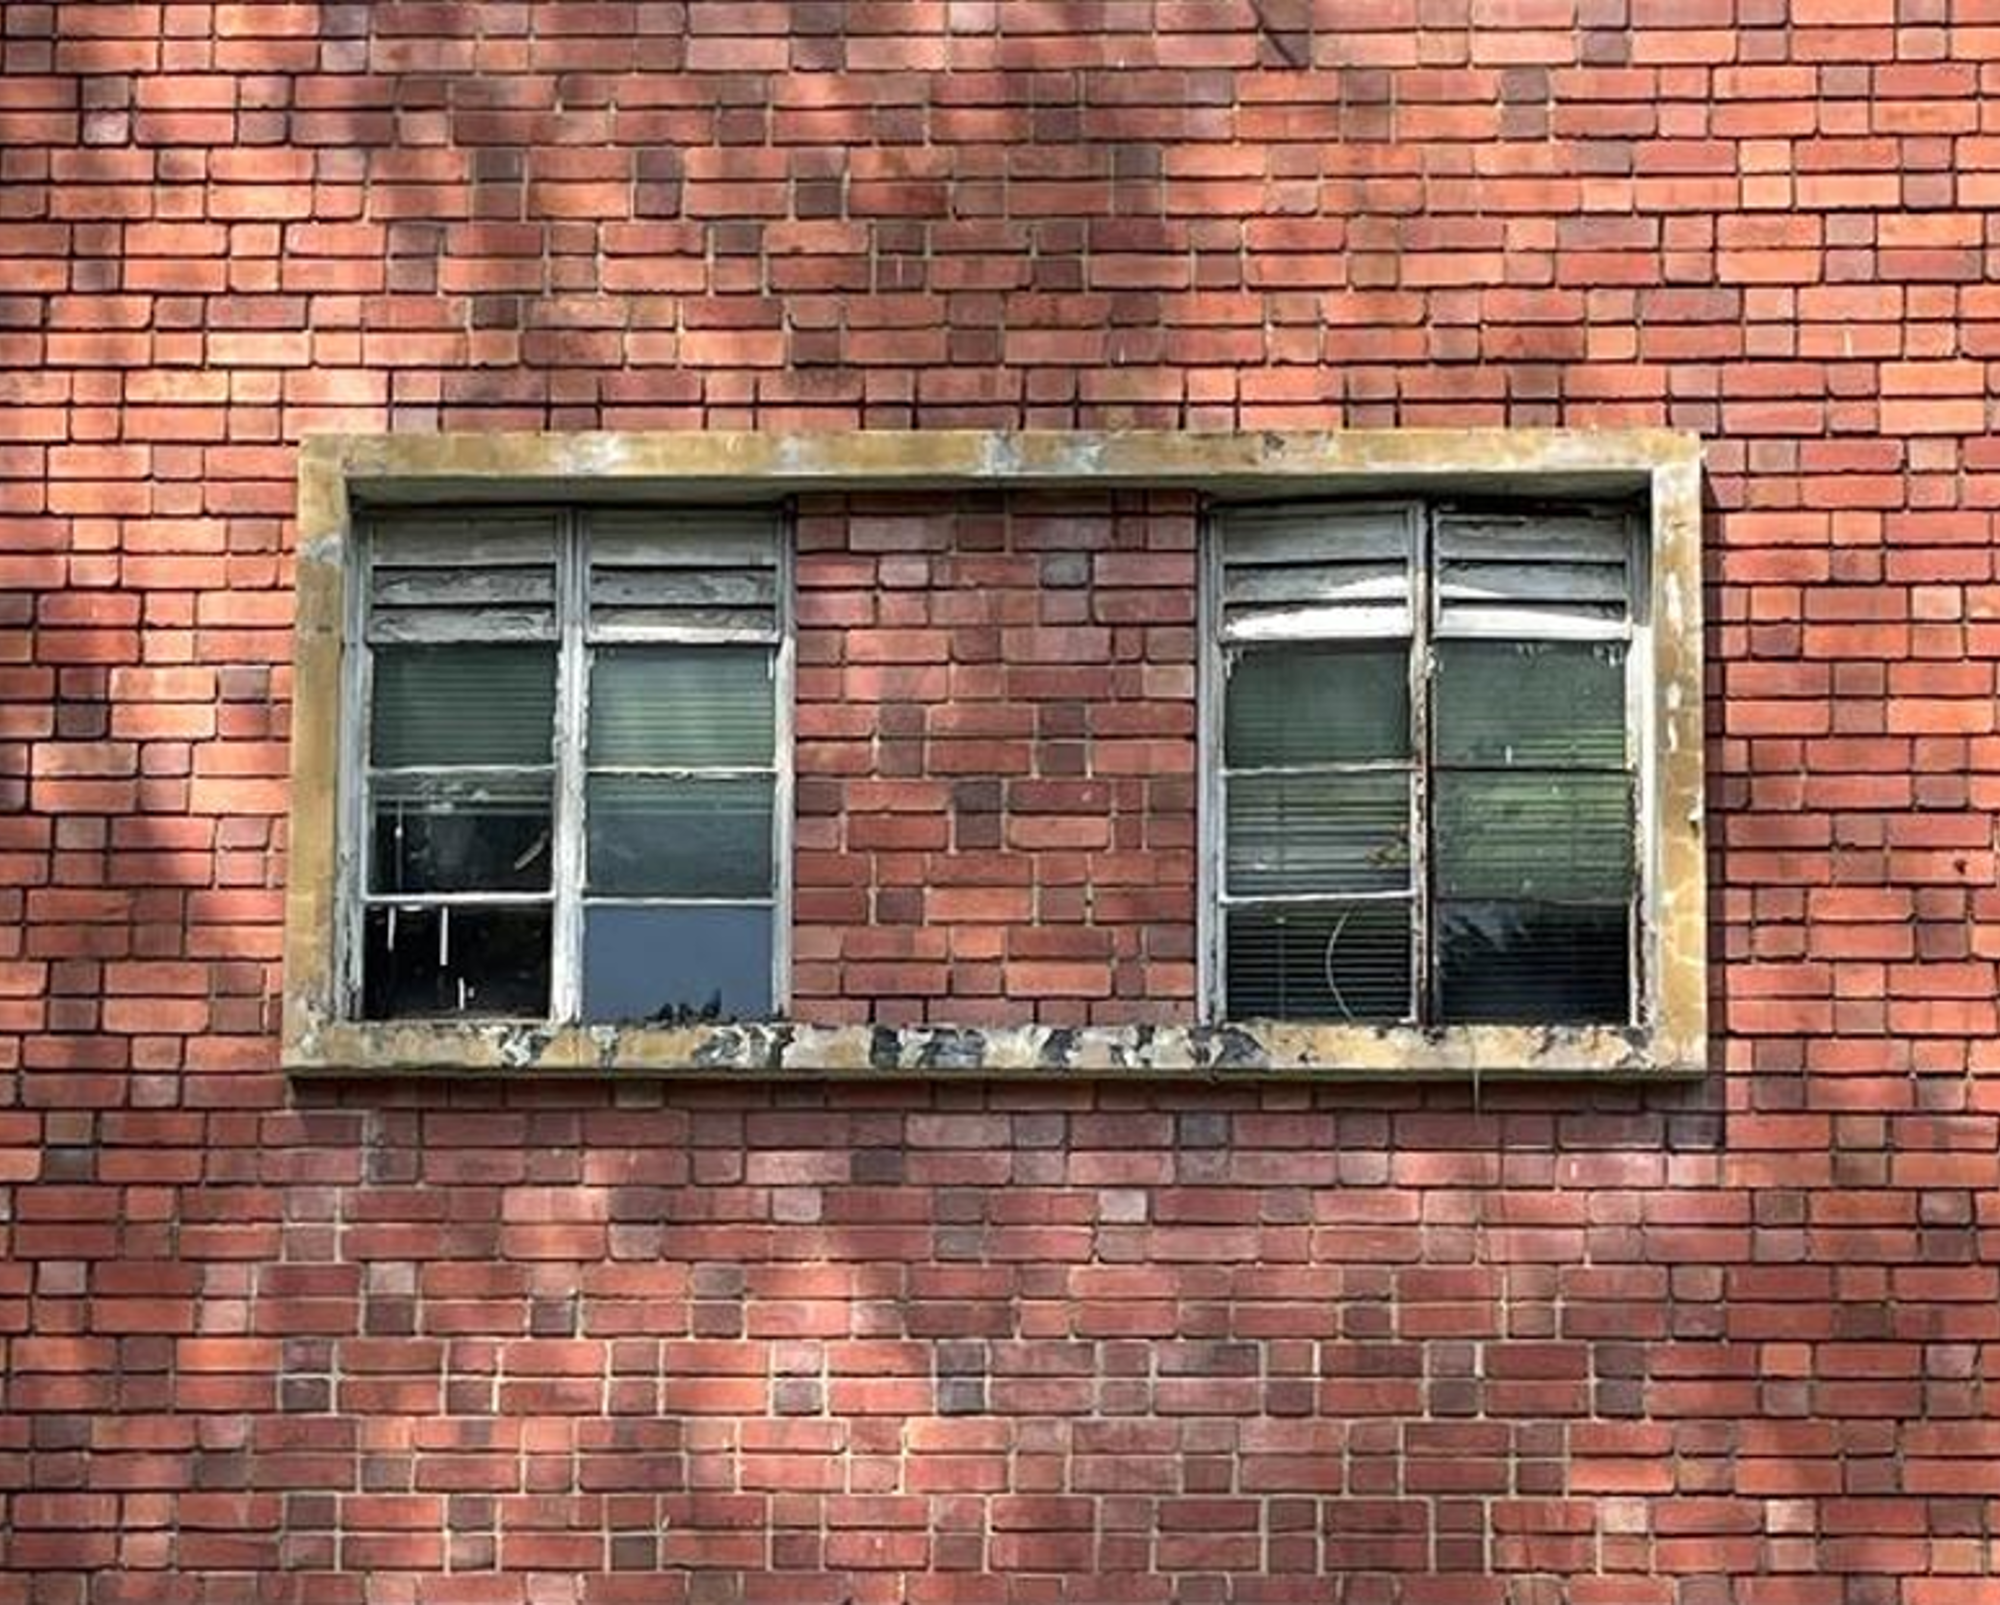
The conserved Art Deco building has a long rectangular shape plan with reinforced concrete structure and a clay-tiled double pitch roof. It is bookend by distinctive fair-faced brick walls, constructed using a variation of the basic Flemish bond arrangement.
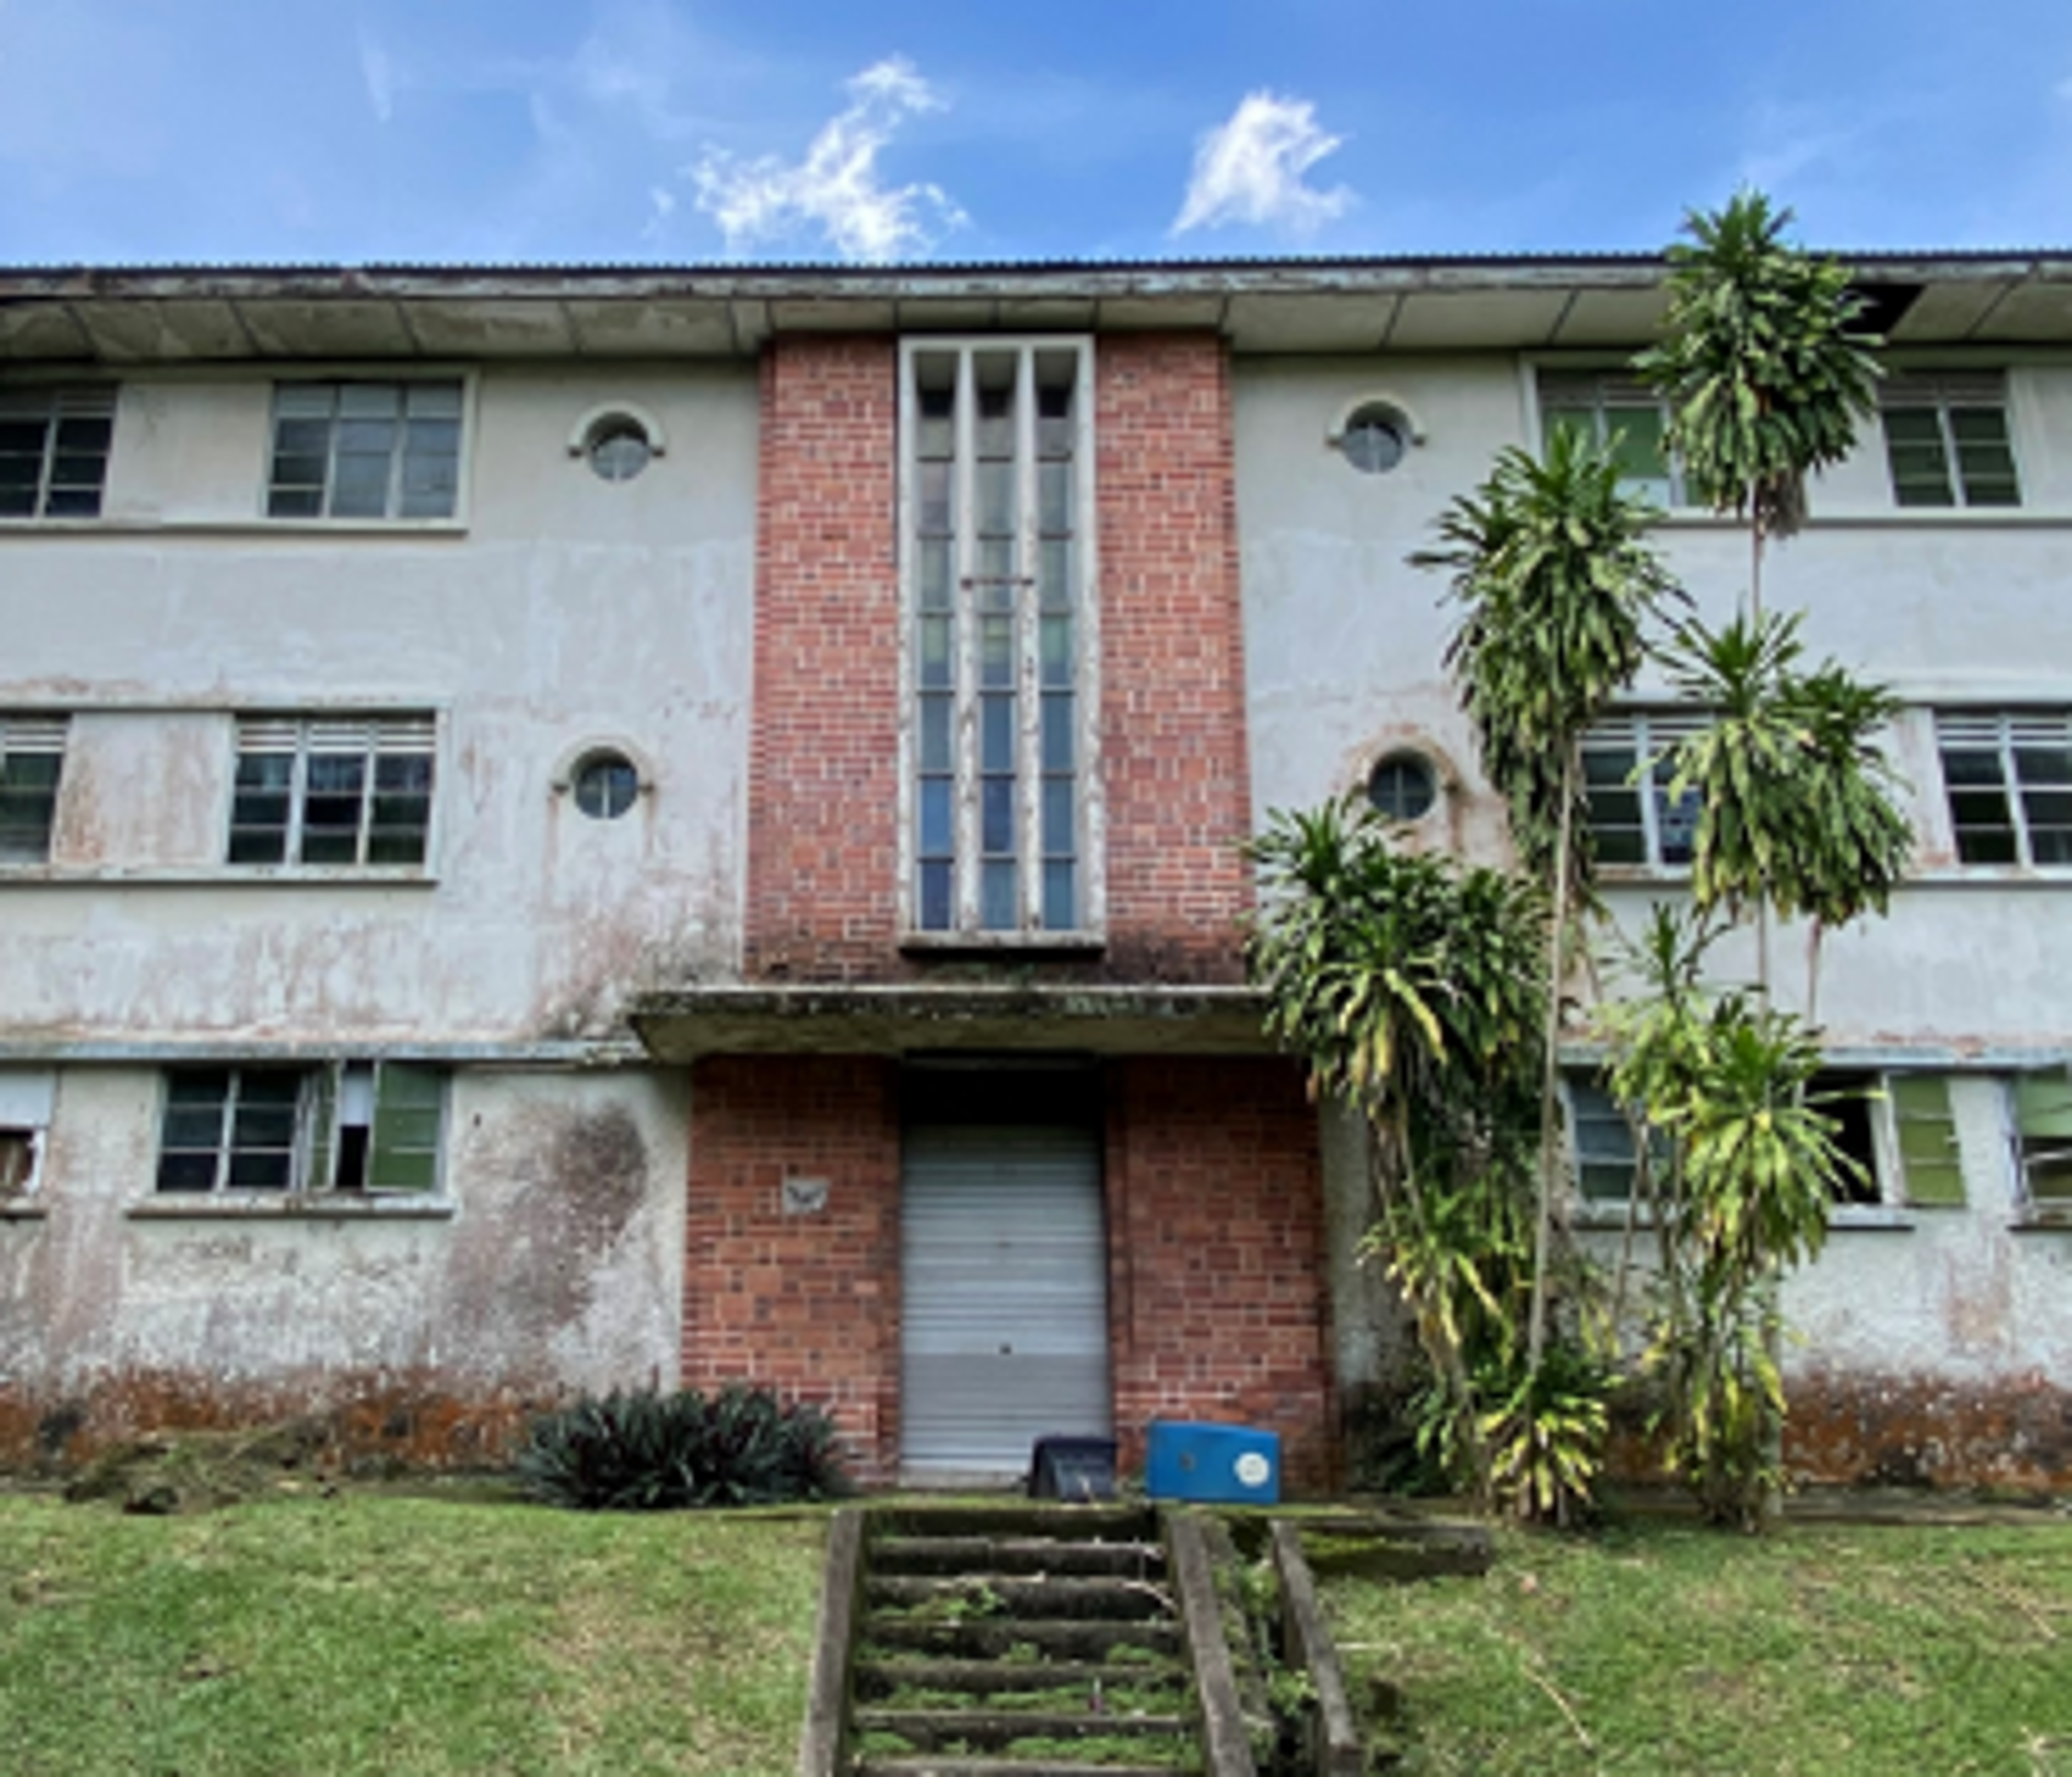
Similar fair-faced brick finish and detailing accentuate the two entrances and staircases which have modern style vertical concrete fins, moulded window surrounds at the front, and round casement mild steel windows at the rear.
Within the front and rear facades, each storey is punctuated by modest mild steel casement windows inset within 3 sets of elongated concrete surrounds.
The Legacy
The conserved building is located within the former Bukit Timah Turf City area within a site that is planned for residential use to capitalise on the proximity to Sixth Avenue MRT station. Its direct frontage to Dunearn Road will contribute to the familiar streetscape of the area. The building will be integrated into the site and adaptively reused to complement the needs of future residents
Guidelines and Procedures
Gallery
[1] The conservation guidelines for shophouses and bungalows will generally be applied by URA in the consideration of a development application. However, if the circumstances or planning considerations relevant to a case warrant it, URA may in its discretion decide to depart from these general guidelines. The guidelines, principles and illustrations found in the guidelines are not exhaustive in covering all possible site conditions and variations in building type. Persons intending to carry out a development are advised to take this into consideration and check with URA through enquiries or development applications to confirm if their proposals can be allowed.