
Conserved Building
24 Yew Siang Road
Applicable Guidelines
Other Building Guidelines
Conservation Area
Pasir Panjang English School Conservation Area
Historic address: 24 Yew Siang Road
Former Pasir Panjang English School
About
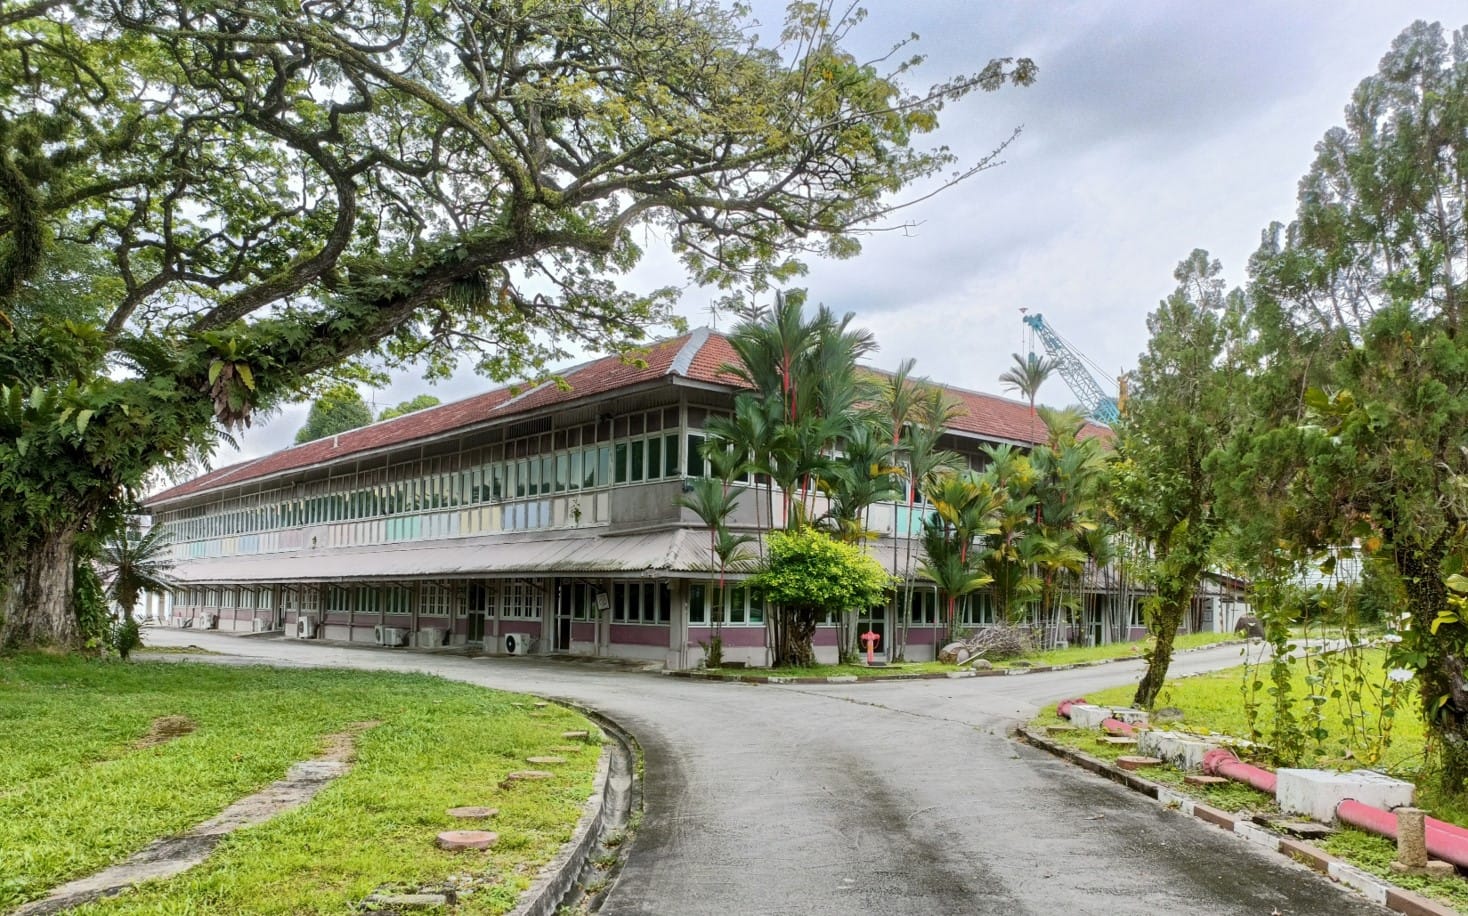
Located at 24 Yew Siang Road, the former Pasir Panjang English School is an example of the standardised school design built using timber in the 1920s and 1930s.
The History
The school was built on a site acquired from a merchant and philanthropist named Chia Yew Siang. Upon its opening in January 1933, it was one of the earliest schools in Pasir Panjang, a rural area with a growing population. As a Government English School, Pasir Panjang English School was initially established as an all-boys school, and was later selected along with two other Government English Schools to pilot co-educational classes for both boys and girls in1936.
Before the outbreak of World War II (WWII) in December 1941, the school was used as a registration centre for emergency evacuees. The school buildings were damaged during WWII and reconstruction efforts commenced in November 1947. The school was closed in 1986, with students transferring to the new Jagoh Primary School. From 1999 to 2024, the former school building was used as a drug rehabilitation centre operated by Breakthrough Missions. Today, the school continues to serve as a key identity marker for residents in the Pasir Panjang area.
The Building
The main building features a largely intact U-shaped classroom block with a pitched tile roof and overhanging eaves, which wraps around a courtyard that adds to the site’s distinctive character.
The masonry and concrete used to construct the building’s first-storey structure, with timber posts, partition, roof trusses and floors on the second storey, can be seen as an adaptation from colonial military buildings of the early 20th century. These timber structural elements within the building have remained largely intact, which makes the building an exceptionally rare and distinctive example of timber used for institutional buildings, such as schools in Singapore.
The building is also a good representation of tropical architecture which allows for good cross ventilation, abundance of light and air, as well as protection against a warm equatorial climate.
The Legacy
The proposed conservation of the school’s two-storey U-shaped main building under the ‘Social’ narrative would capture a key milestone for the development of schools and education in Singapore. Retaining the building with its storied history and integrating it with new uses aspart of an upcoming residential development would give the building a new lease of life amidst efforts to introduce more housing options in central locations.
Guidelines and Procedures
All proposed works will need to comply with the Conservation Guidelines and the Specific Restoration Guidelines (SRG). Conservation Permission is required before all additions & alteration works and operations of new use can begin.
Residential Fronts are characterised by timber casement windows flanking a double-leafed timber door. All buildings with residential front which is existing and/or identified in the 'Specific Restoration Guidelines', regardless of land use zoning, shall be retained and restored.
Any proposed additions and alterations to this conserved building are subject to evaluation. Please submit your proposal for URA's review.
Apply for Specific Restoration Guidelines (SRG) (opens in new tab)
Explore Street View
The building can be found at this street.