
Conservation Area
Orchard Road Presbyterian Church (ORPC) Conservation Area
23 October 2026
Applicable Guidelines
Other Building Guidelines
Conservation Area
Orchard Road Presbyterian Church (ORPC) Conservation Area
Find out more about Orchard Road Presbyterian Church Area.
Important Information
All proposed works will need to comply with the Conservation Guidelines and the Specific Restoration Guidelines (SRG). Conservation Permission is required before all additions & alteration works and operations of new use can begin.
Owners, architects and engineers intending to carry out restoration works or development within conservation areas are required to comply with the conservation principles, planning parameters and restoration guidelines for conserved shophouse and bungalow building typologies, as well as planning parameters and envelope control guidelines for new buildings within conservation areas accordingly.
For other building types, which do not conform to the standard shophouse or bungalow typology, these will be evaluated on a case-by-case basis in accordance with conservation principles. [1]
The History
On 6 May 1875, the colonial Government agreed to grant a piece of land for the erection of a Presbyterian church.
The community then collected building funds and the foundation stone was laid on 1 August 1877 by the Administrator of the Straits Settlements, Colonel Anson.
The building completed in 1878, was widely called the Scots Church because its 42 pioneer members were predominantly from Scotland. Due to its small size, it was also known as ‘Greja Kechil’, which means ‘small church’ in Malay.
The Architecture
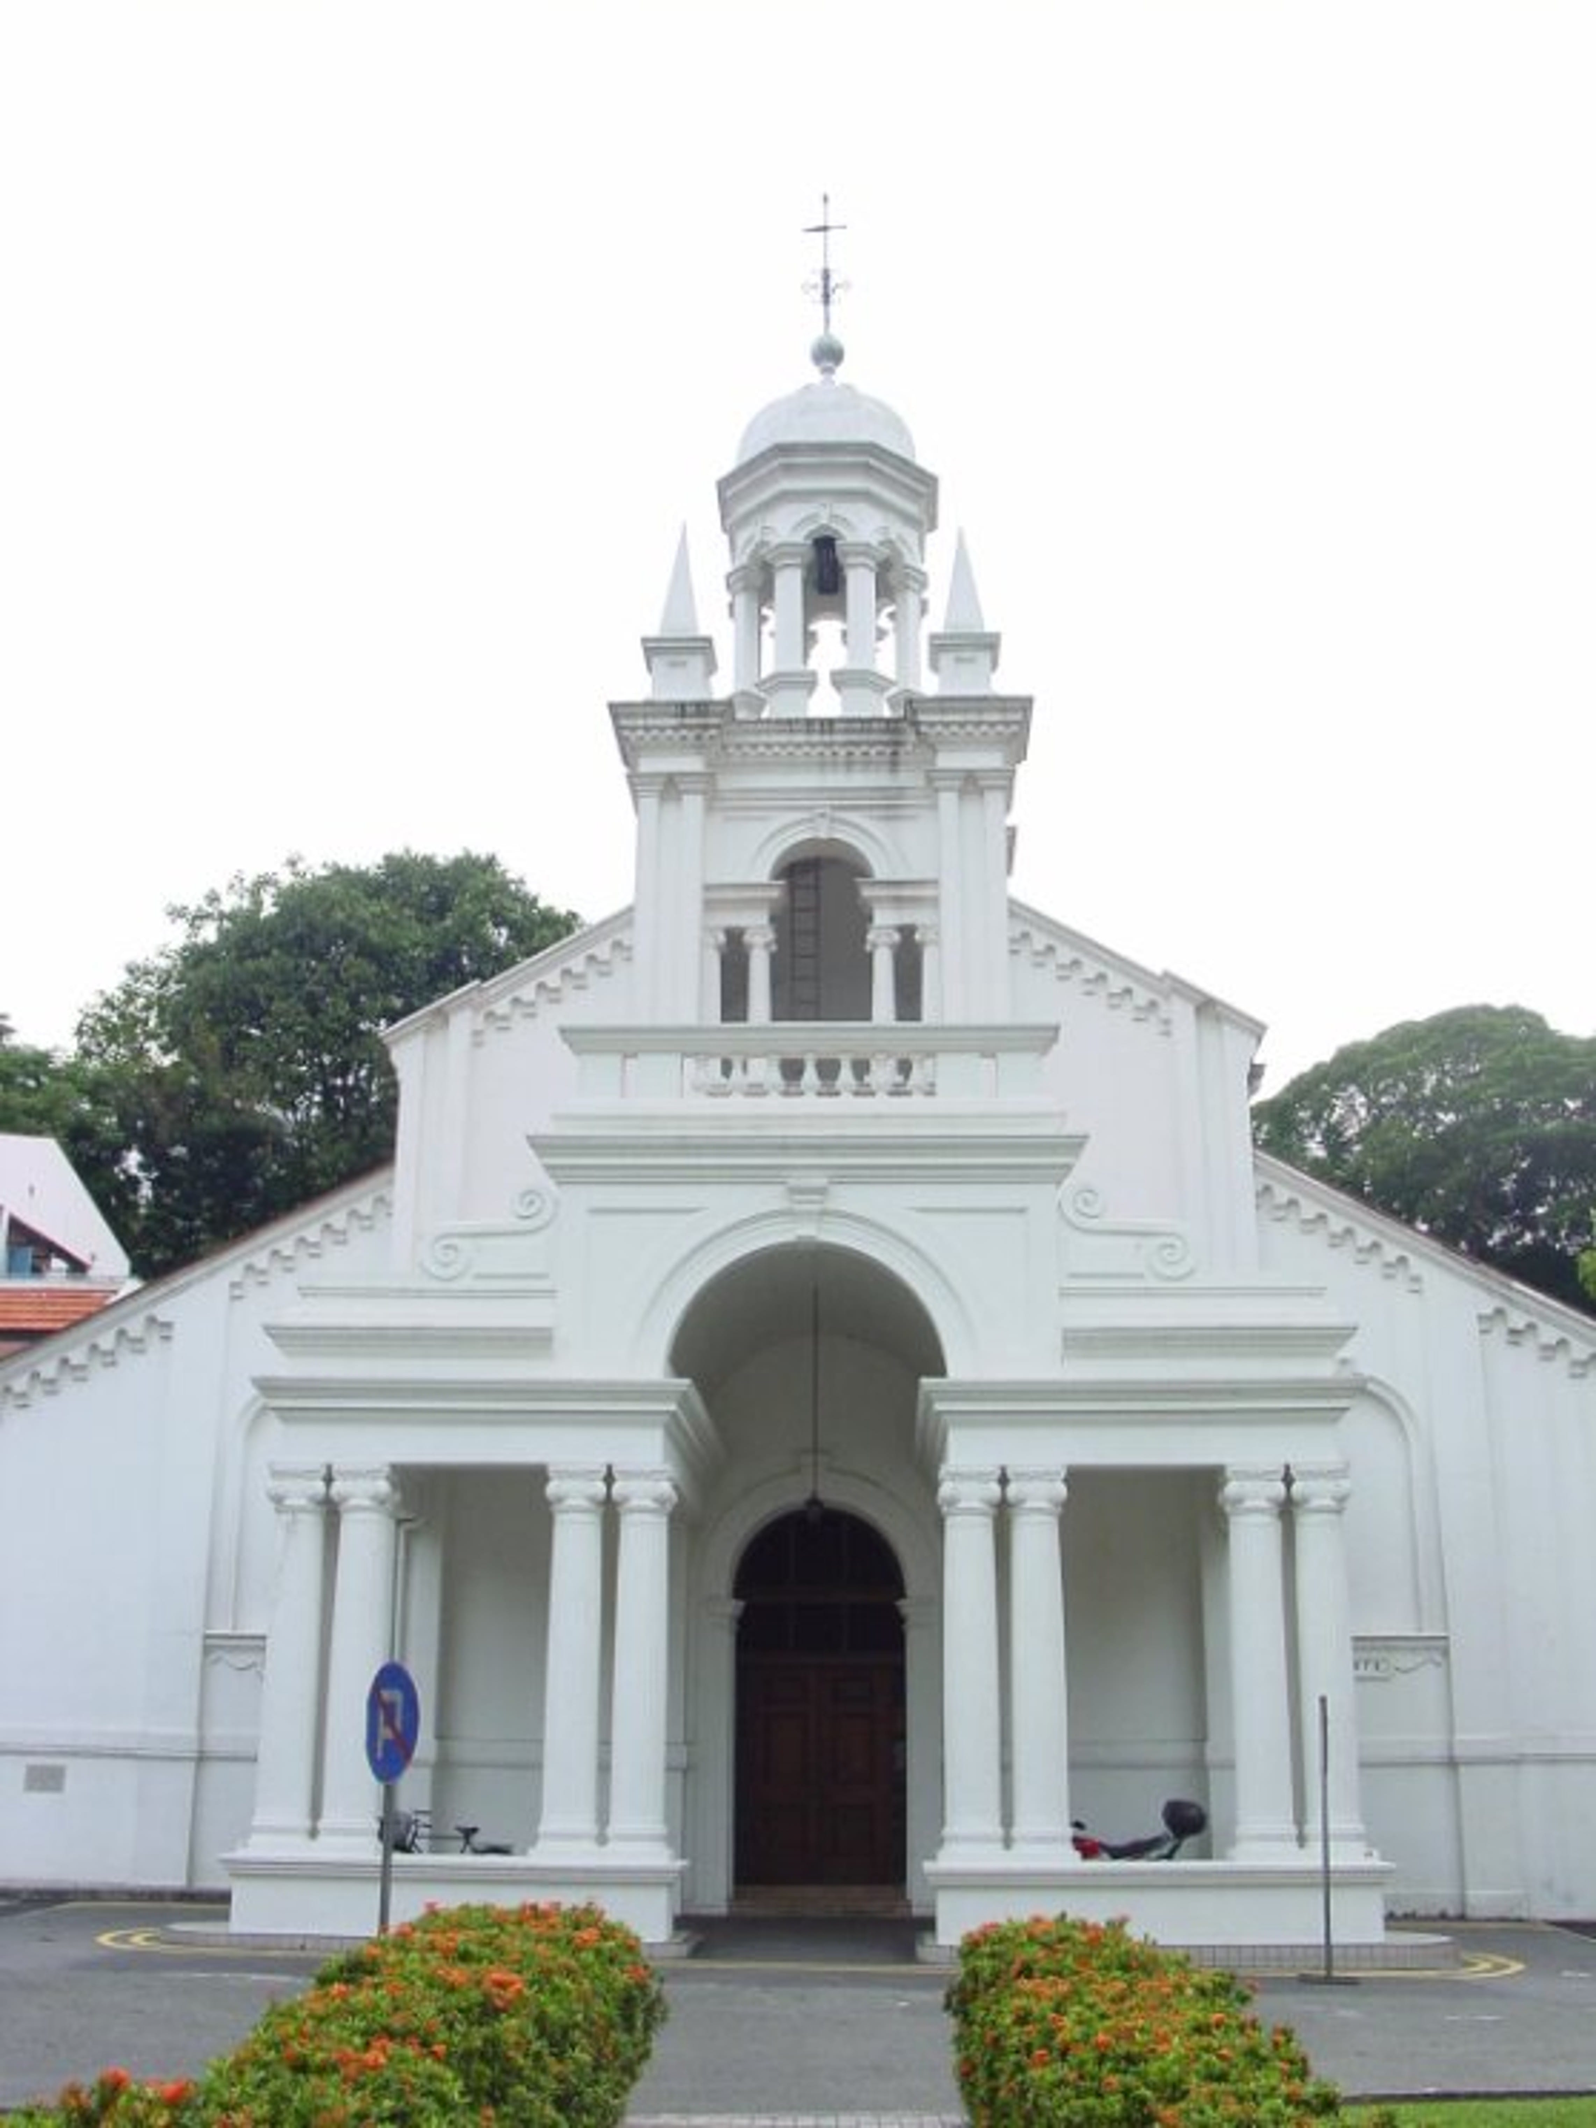
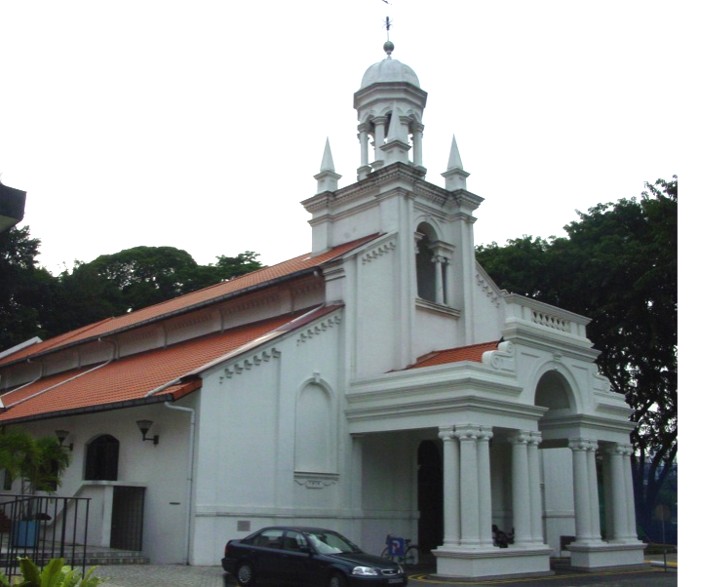
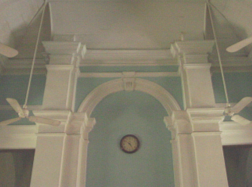
As the oldest Presbyterian church building in Singapore, it was built in the neo-Classical style. Its most distinctive features are a tower and entrance portico which accentuate the front of the building facing Orchard Road.
The dominant feature on the front is a motif commonly known as a Palladian window. This is an archway with three openings, the central one arched and the two flanking with straight entablature.
There are double Ionic columns supporting the arch of the porch which is echoed above by a smaller arch on the upper façade. At the top of the tower sits a graceful cupola.
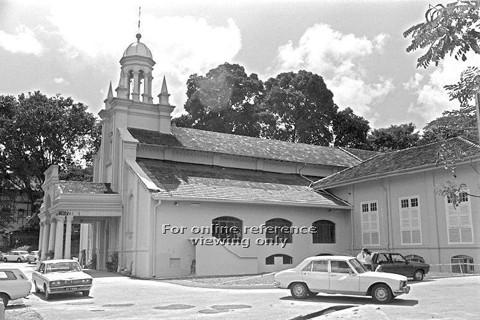
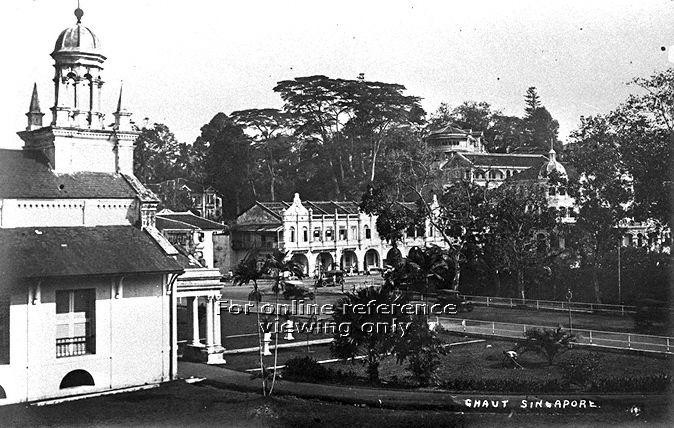
The Church has a good scale and proportion that suits its setting at the foot of Fort Canning Hill. To meet the growing needs. Due to extensions over the years, the side facades of the Church have been altered.
The Legacy
The Church holds pride-of-place among its community and is an important landmark within its locality. With conservation, it will continue to serve as a physical identity marker along Orchard Road.
Guidelines and Procedures
Gallery
[1] The conservation guidelines for shophouses and bungalows will generally be applied by URA in the consideration of a development application. However, if the circumstances or planning considerations relevant to a case warrant it, URA may in its discretion decide to depart from these general guidelines. The guidelines, principles and illustrations found in the guidelines are not exhaustive in covering all possible site conditions and variations in building type. Persons intending to carry out a development are advised to take this into consideration and check with URA through enquiries or development applications to confirm if their proposals can be allowed.