
Conserved Building
22 Tanjong Kling Road
Applicable Guidelines
Other Building Guidelines
Conservation Area
Natsteel Steel Pavilion Conservation Area
Historic address: 22 Tanjong Kling Road
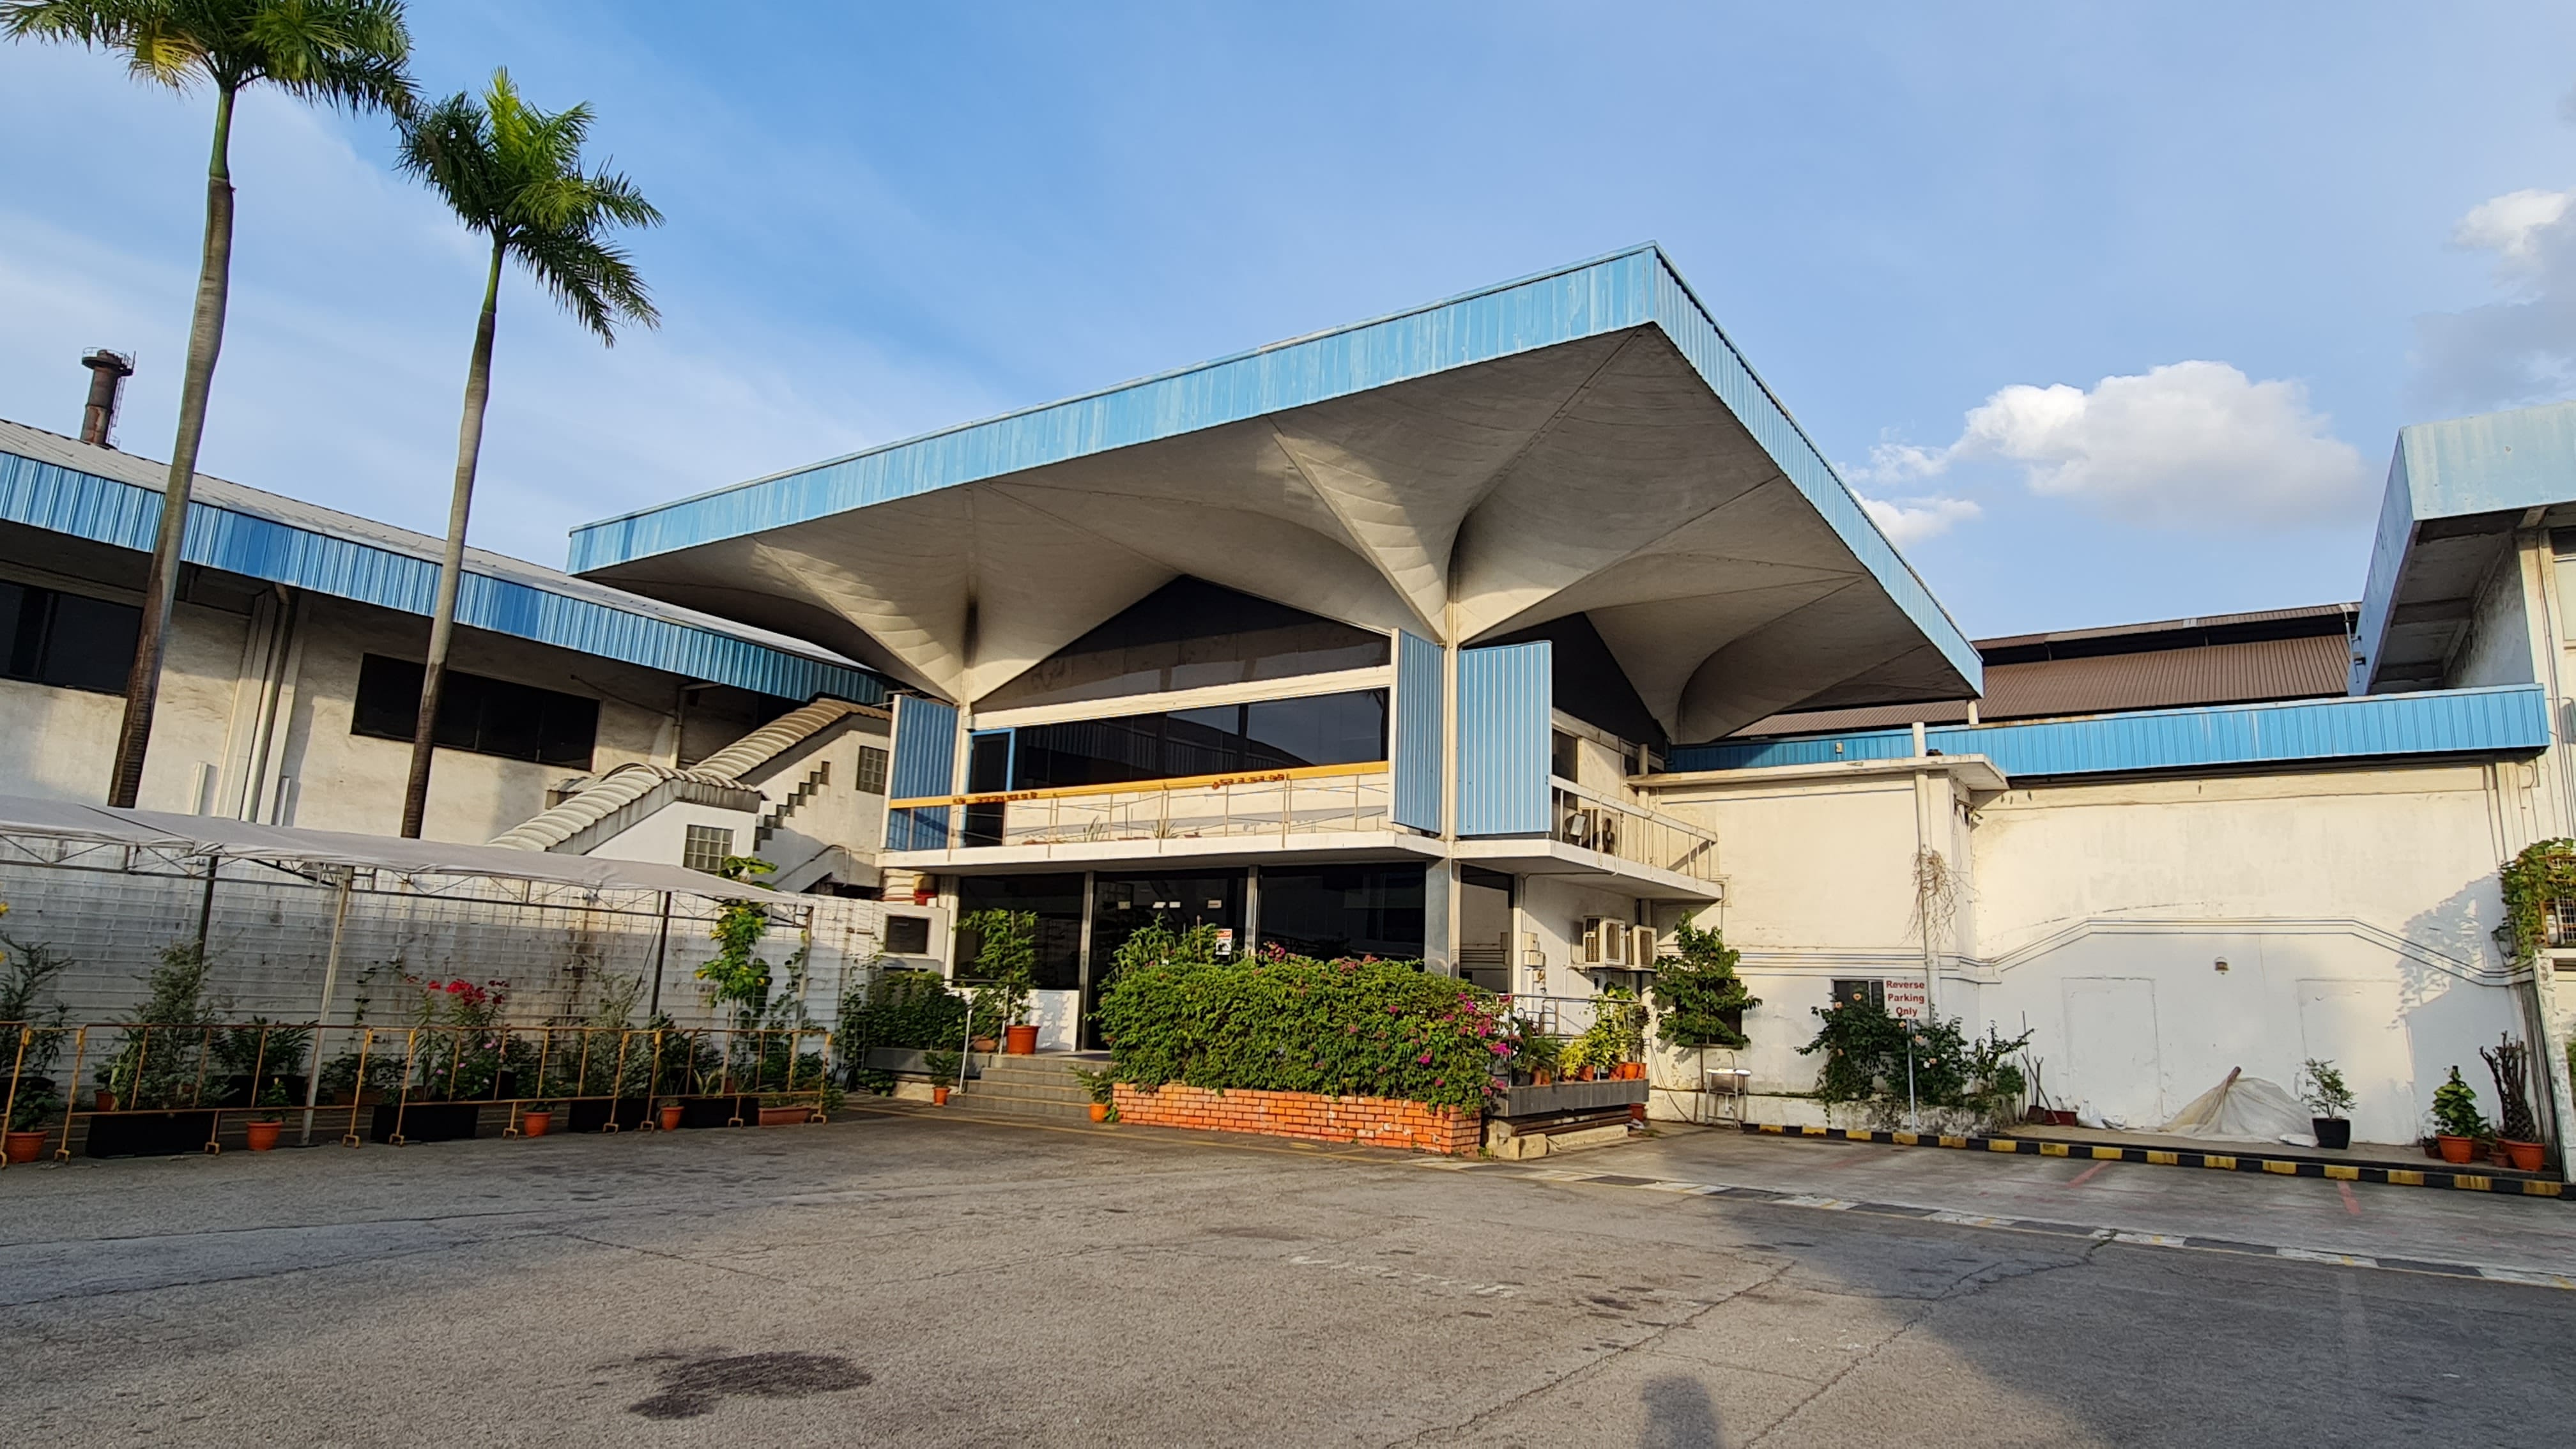
Natsteel Steel Pavilion
About
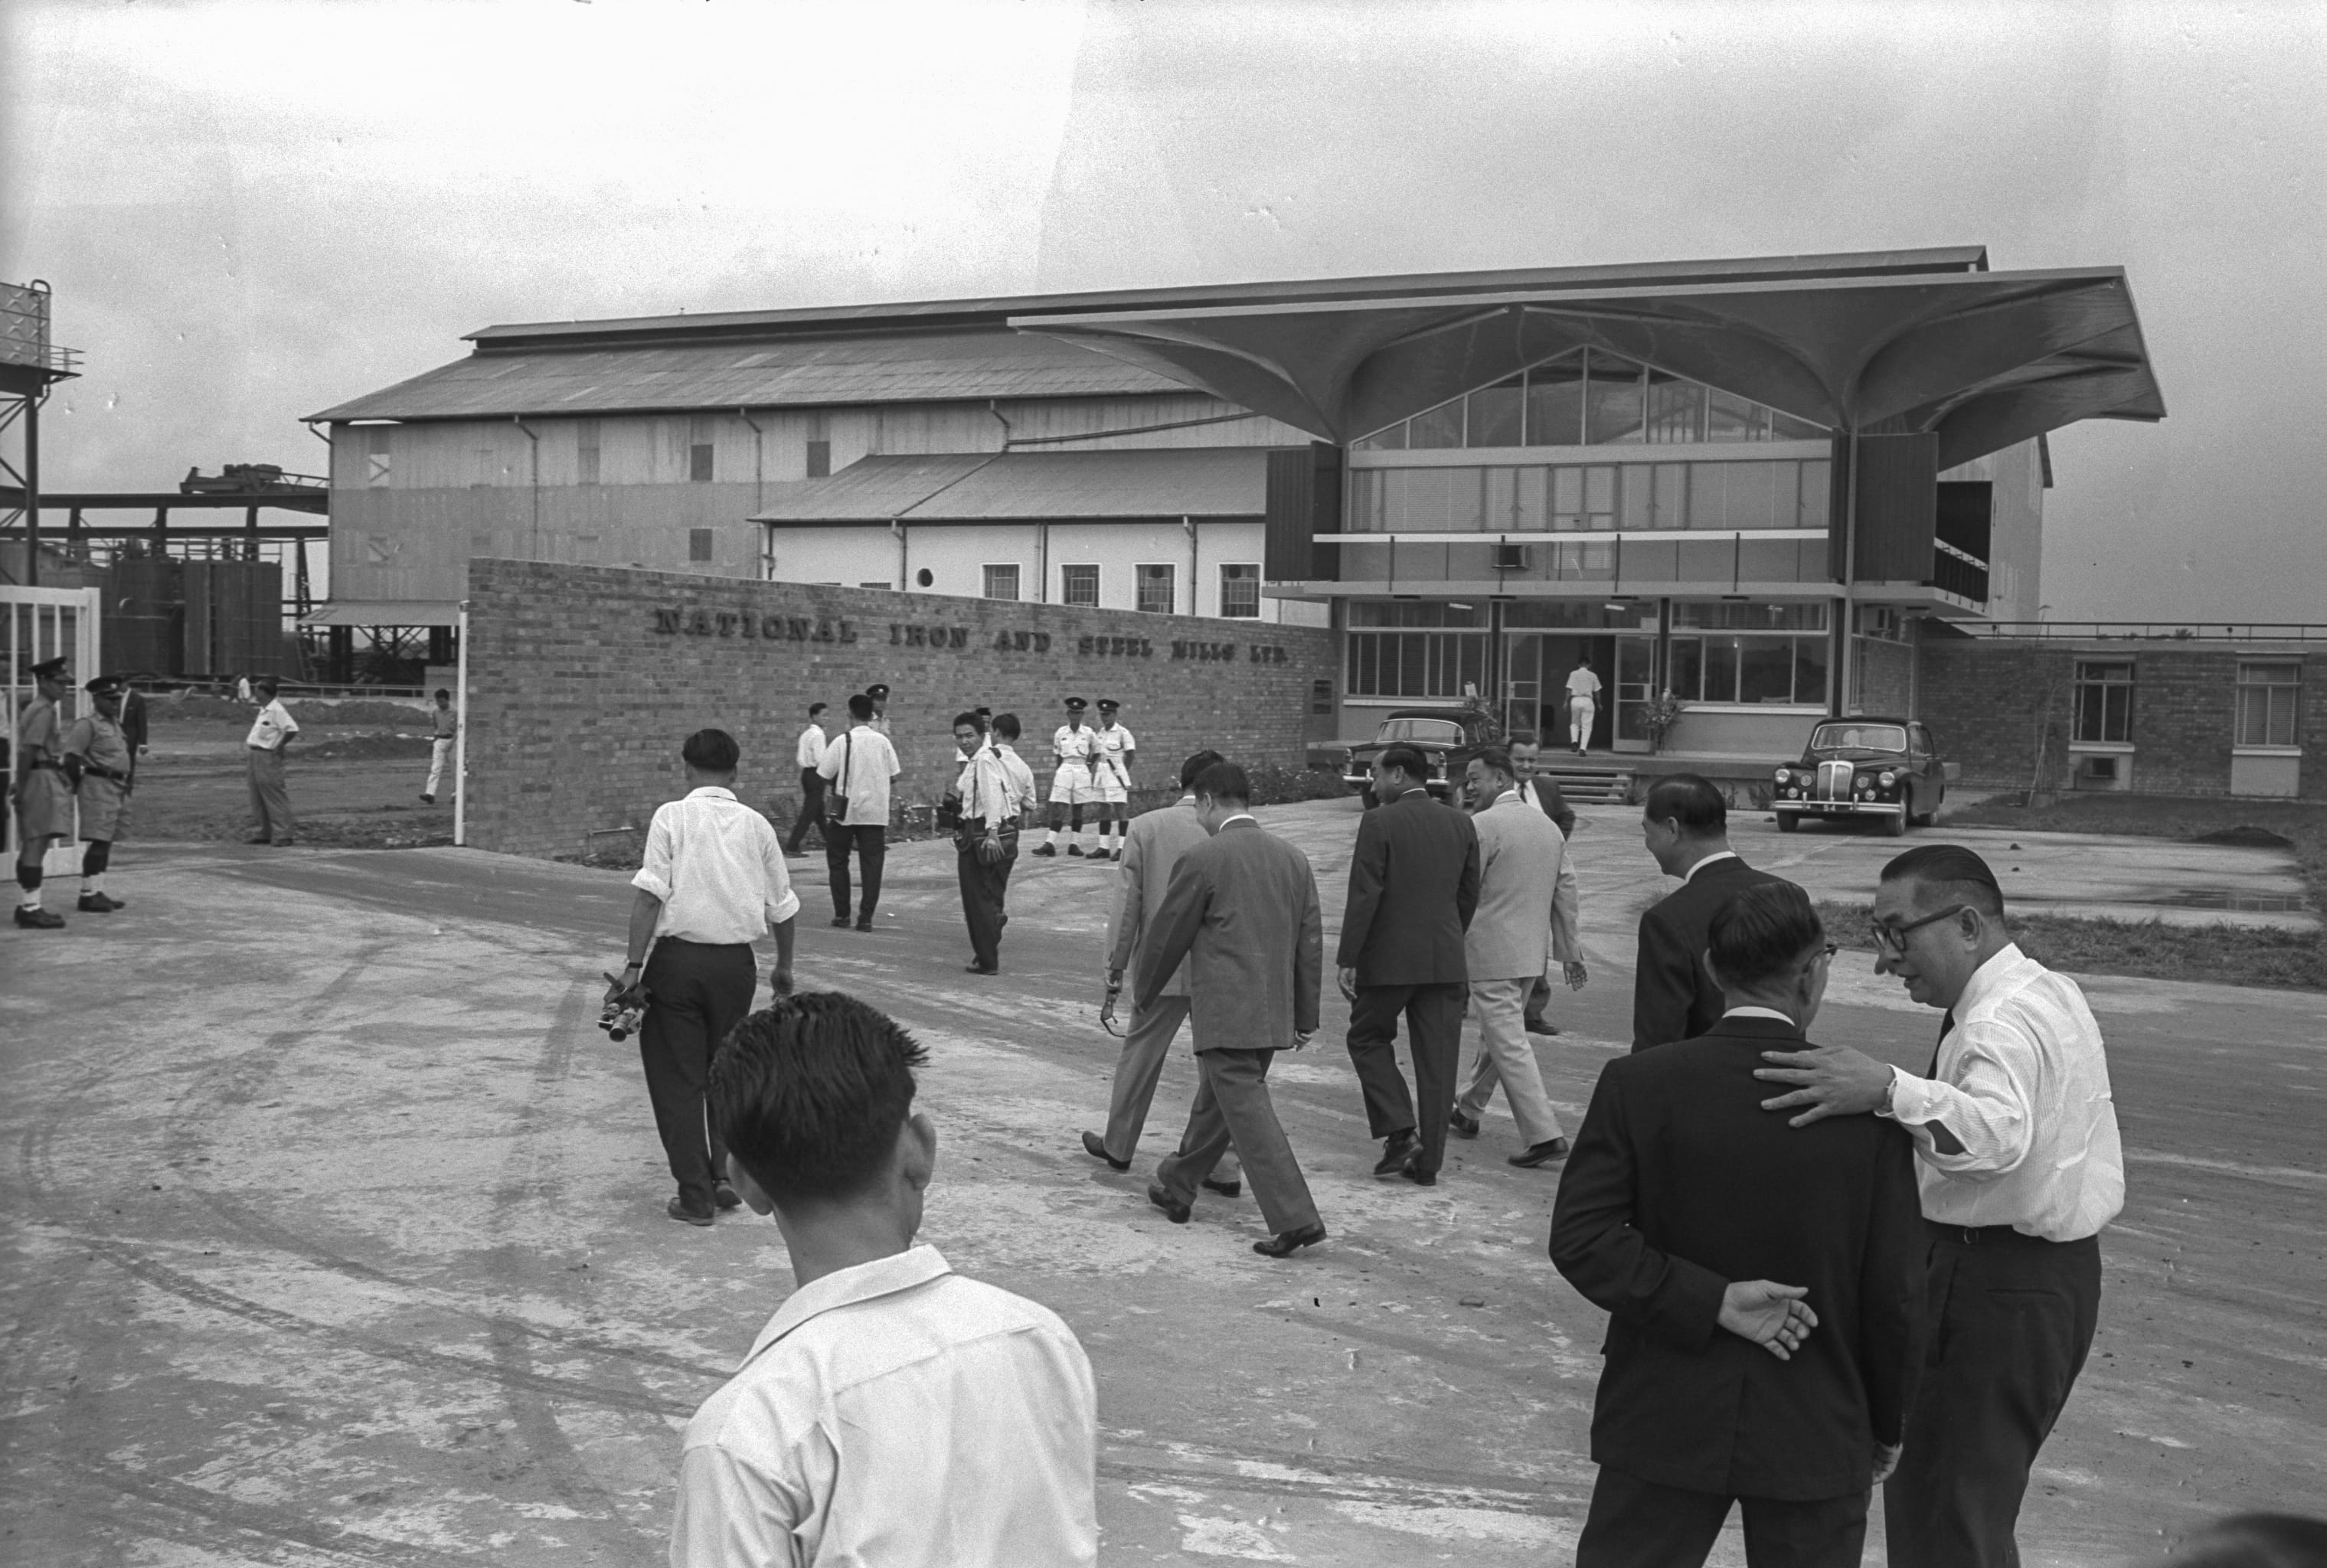

Located at the former Jalan Besi Baja, now known as Tanjong Kling Road, the former National Iron and Steel Mills Ltd., later renamed NatSteel, was officially opened on 31 January 1964.
NatSteel was the first heavy industry factory to be established in Jurong Industrial Estate and has played a fundamental role in Singapore’s formative years. As the sole supplier of steel to the Housing & Development Board (HDB), the mills contributed to the construction of HDB’s earliest public housing projects, in response to the pressing need for accessible public housing from the 1960s to 1980s. The mills have also supplied material for the construction of infrastructure for the Mass Rapid Transit (MRT) system and trains, as well as the building of Changi Airport.
The Building
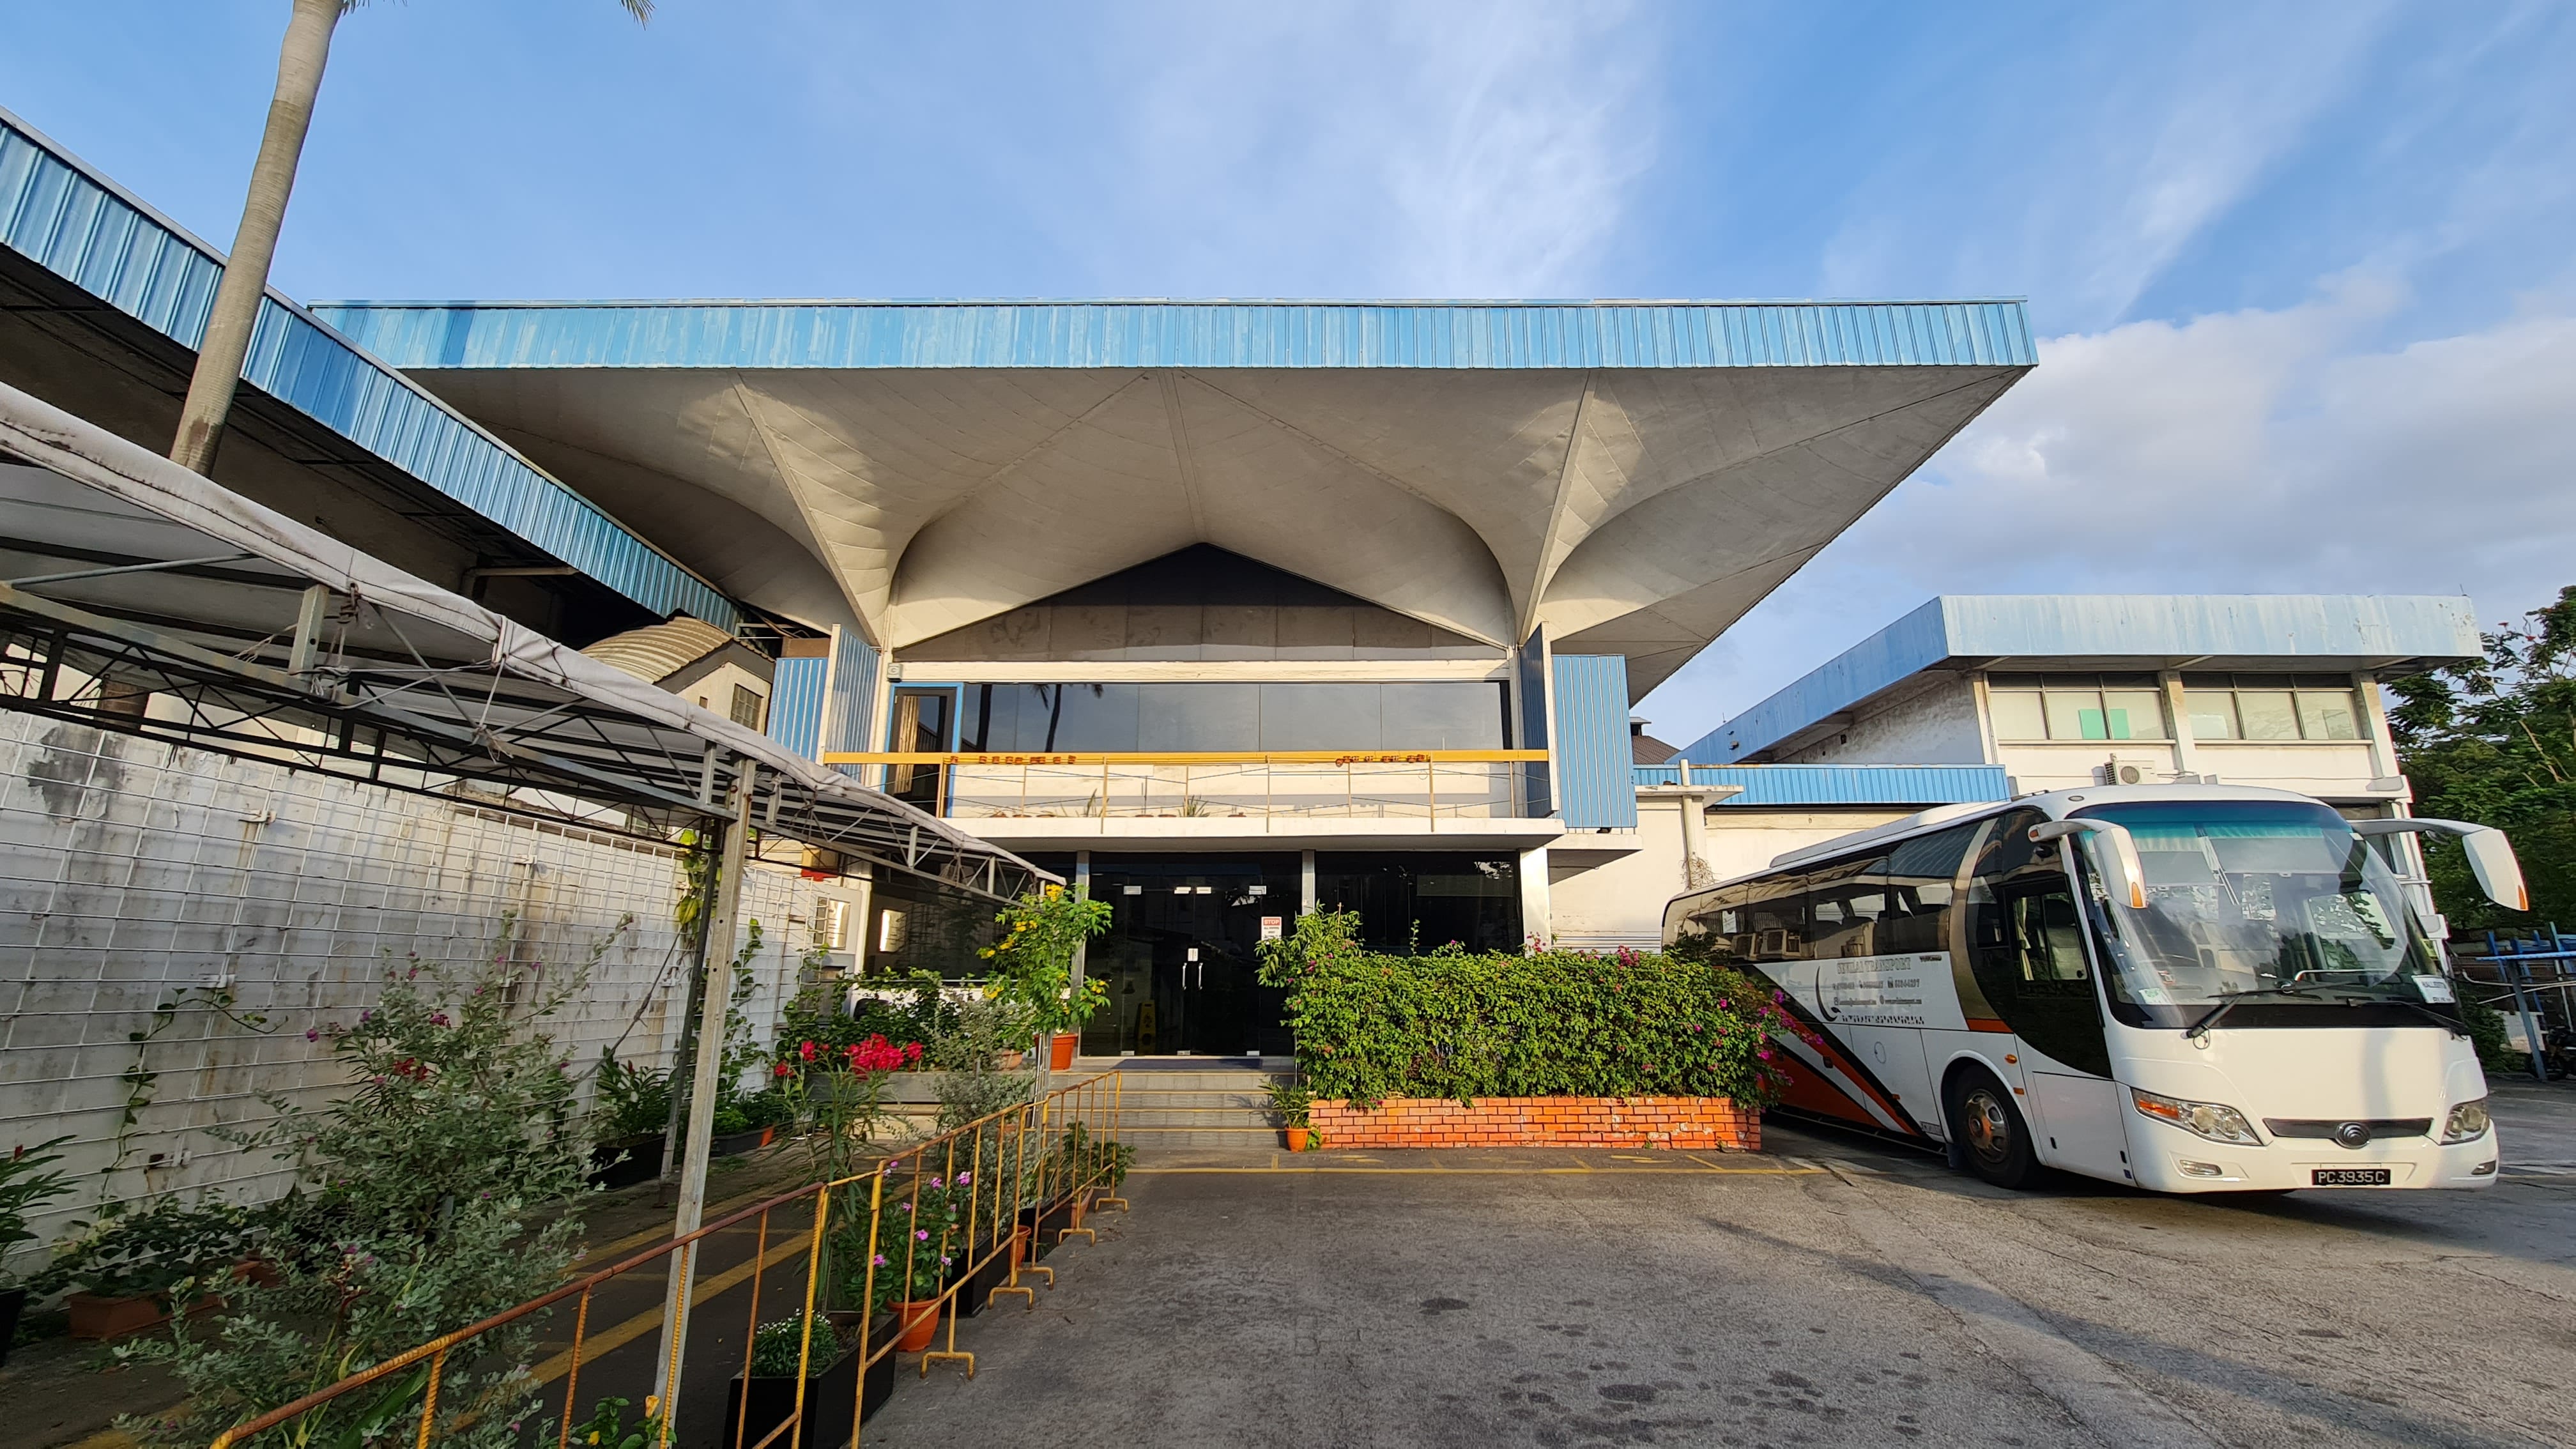
The main two-storey office building, including the Steel Pavilion, was designed by Malayan Architects Co-partnership, consisting of architects Lim Chong Keat, William Lim and Chen Voon Fee.
Topped with a curved umbrella-shaped steel roof structure, the Steel Pavilion also features steel-framed glass windows and exposed fair-faced brick walls. The roof design was seen as an engineering feat at the time, demonstrating the capabilities of steel as a building material.
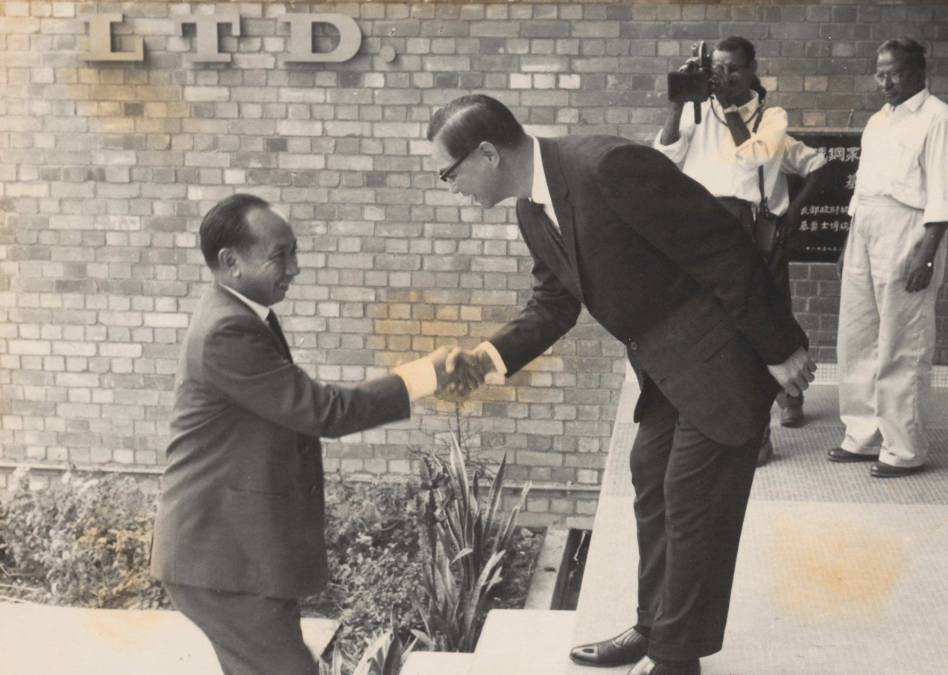
Notably, the original foundation stone for the mills, which was laid by then-Finance Minister Dr Goh Keng Swee on 16 September 1962, is currently integrated near the entrance of the Steel Pavilion.
Guidelines and Procedures
All proposed works will need to comply with the Conservation Guidelines and the Specific Restoration Guidelines (SRG). Conservation Permission is required before all additions & alteration works and operations of new use can begin.
Residential Fronts are characterised by timber casement windows flanking a double-leafed timber door. All buildings with residential front which is existing and/or identified in the 'Specific Restoration Guidelines', regardless of land use zoning, shall be retained and restored.
Any proposed additions and alterations to this conserved building are subject to evaluation. Please submit your proposal for URA's review.
Apply for Specific Restoration Guidelines (SRG) (opens in new tab)
Gallery
Explore Street View
The building can be found at this street.