
Conserved Structure
Look Out Tower at Jurong Hill
Applicable Guidelines
Other Building Guidelines
Conservation Area
Jurong Hil Tower Conservation Area
Historic address: 60 Jurong Hill
About
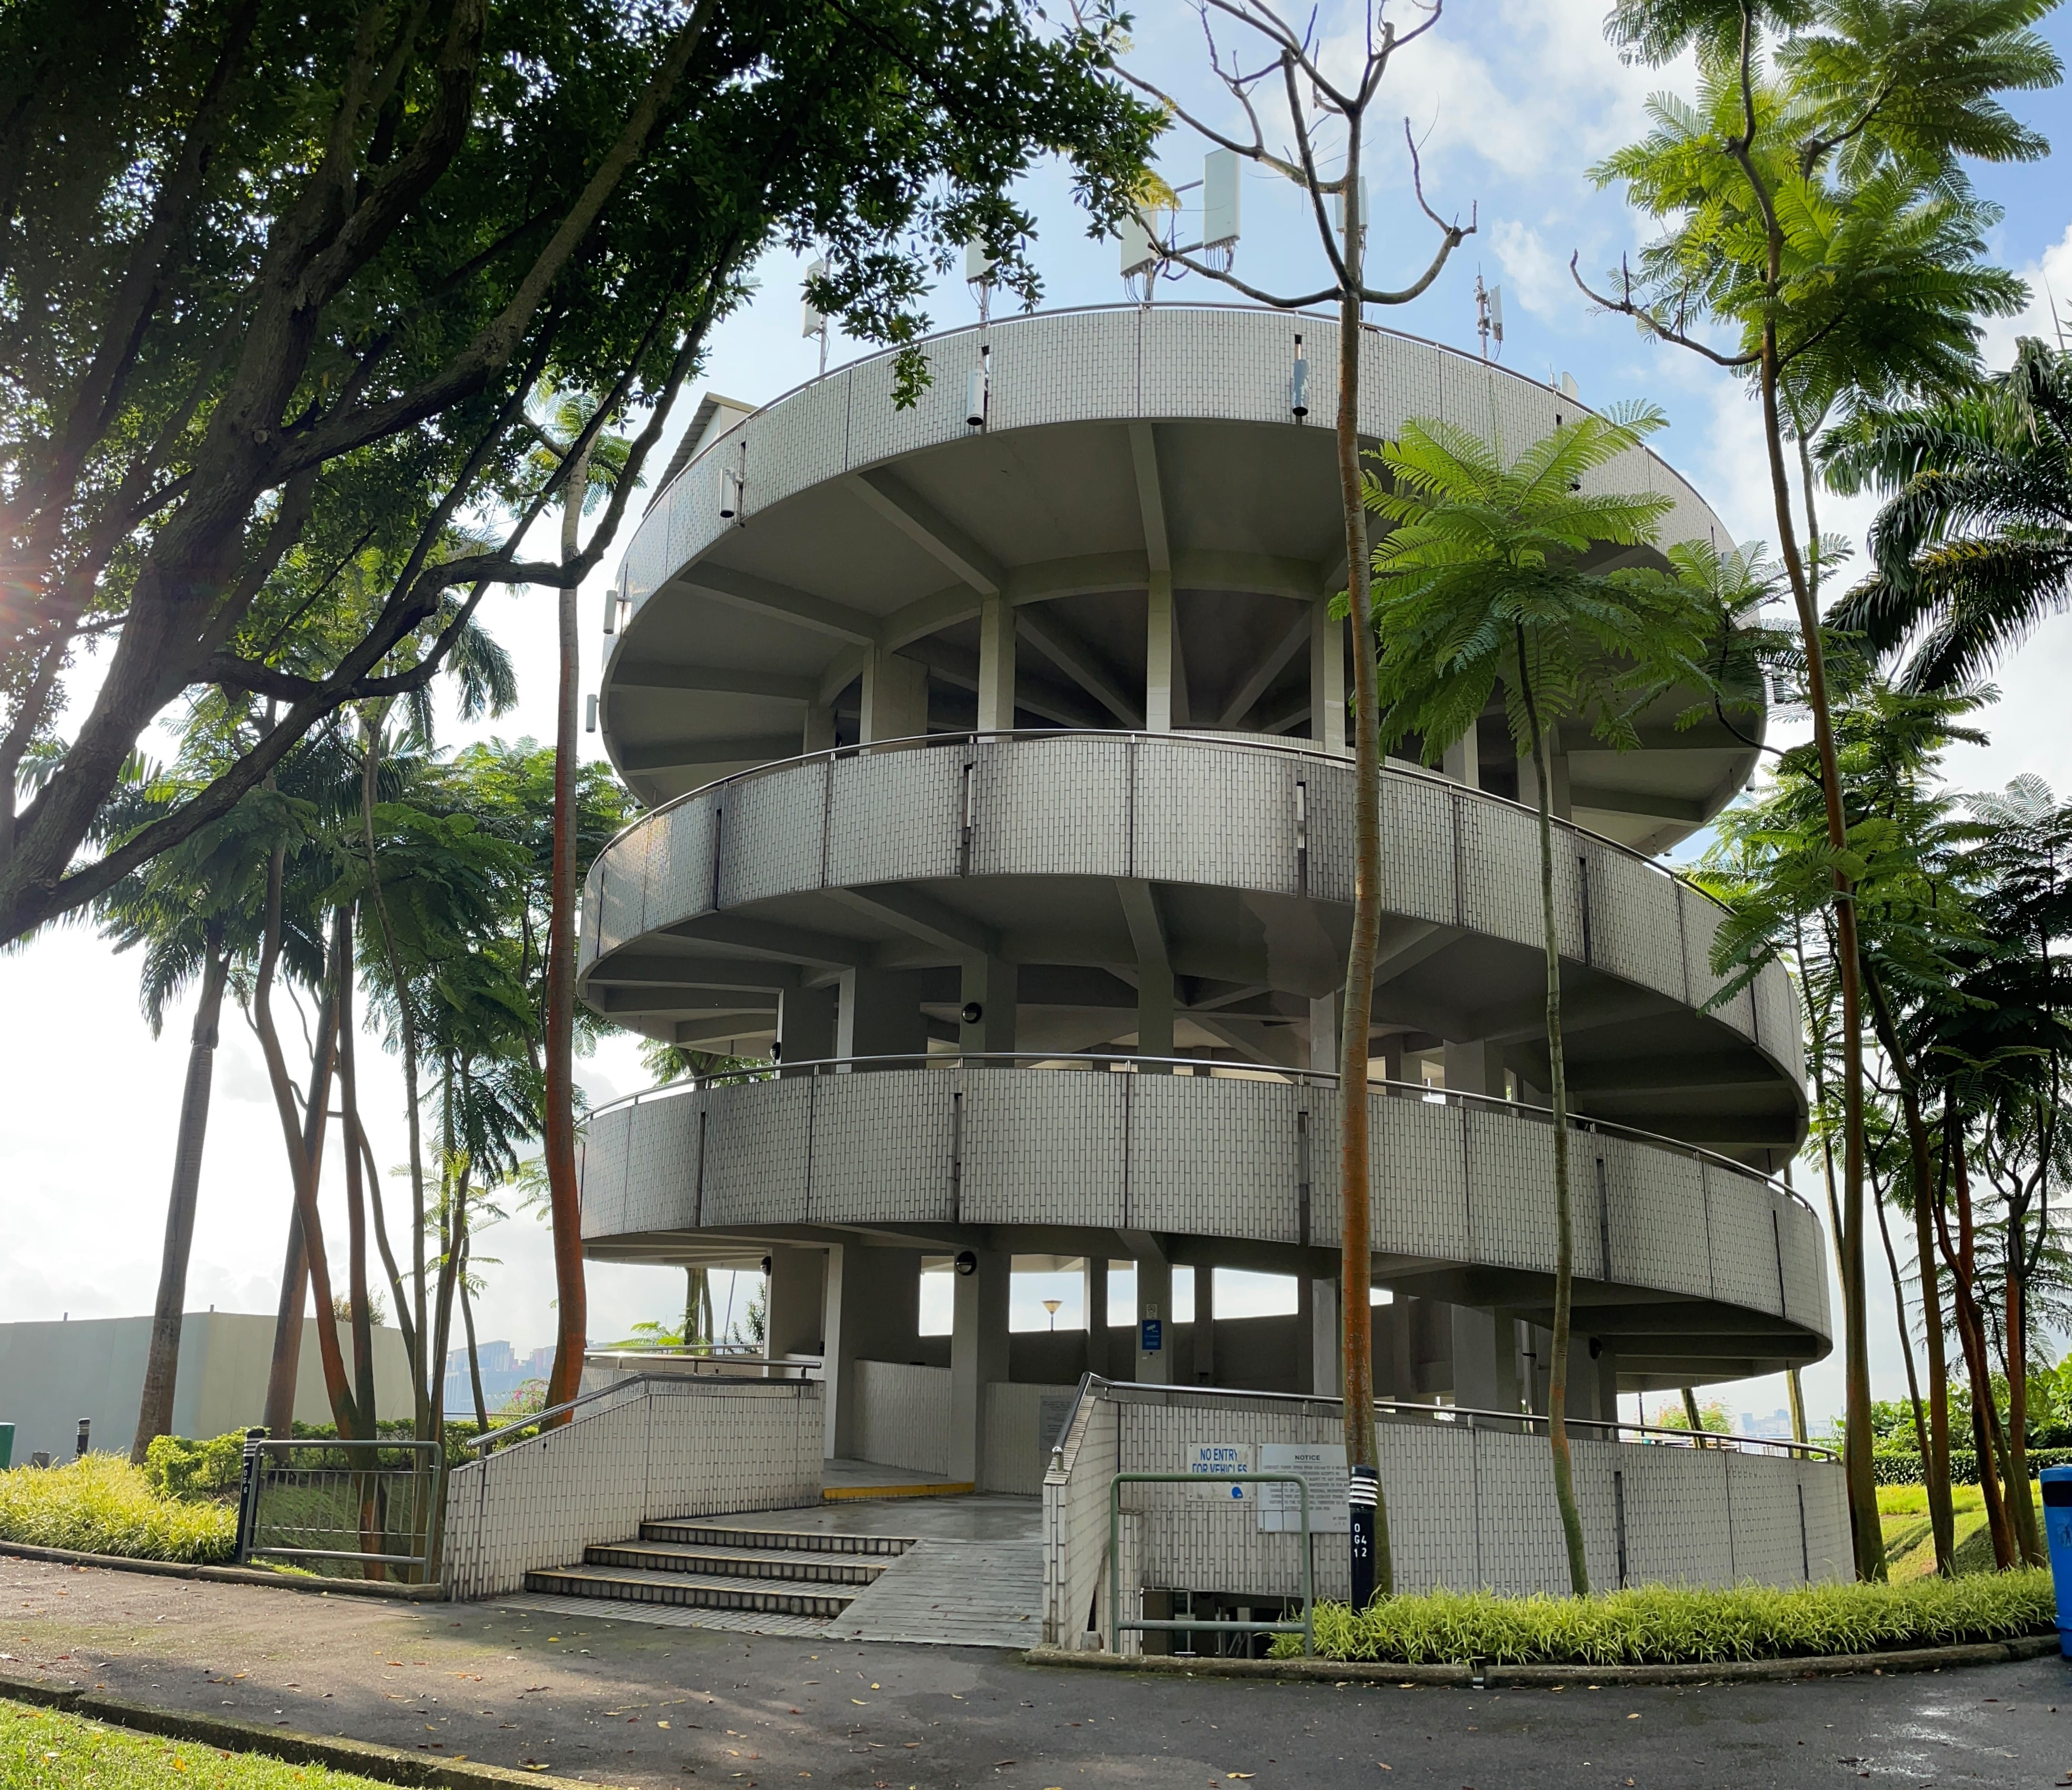
Jurong Hill Tower and Jurong Hill Park located on Jurong Hill, also known as Bukit Peropok, were planned by JTC in the late-1960s in tandem with the rest of Jurong New Town and the broader Jurong Industrial Estate. The development aimed to provide residents and workers with recreational spaces and access to nature, at a time when the nation was undergoing rapid urbanisation and industrialisation.
The History
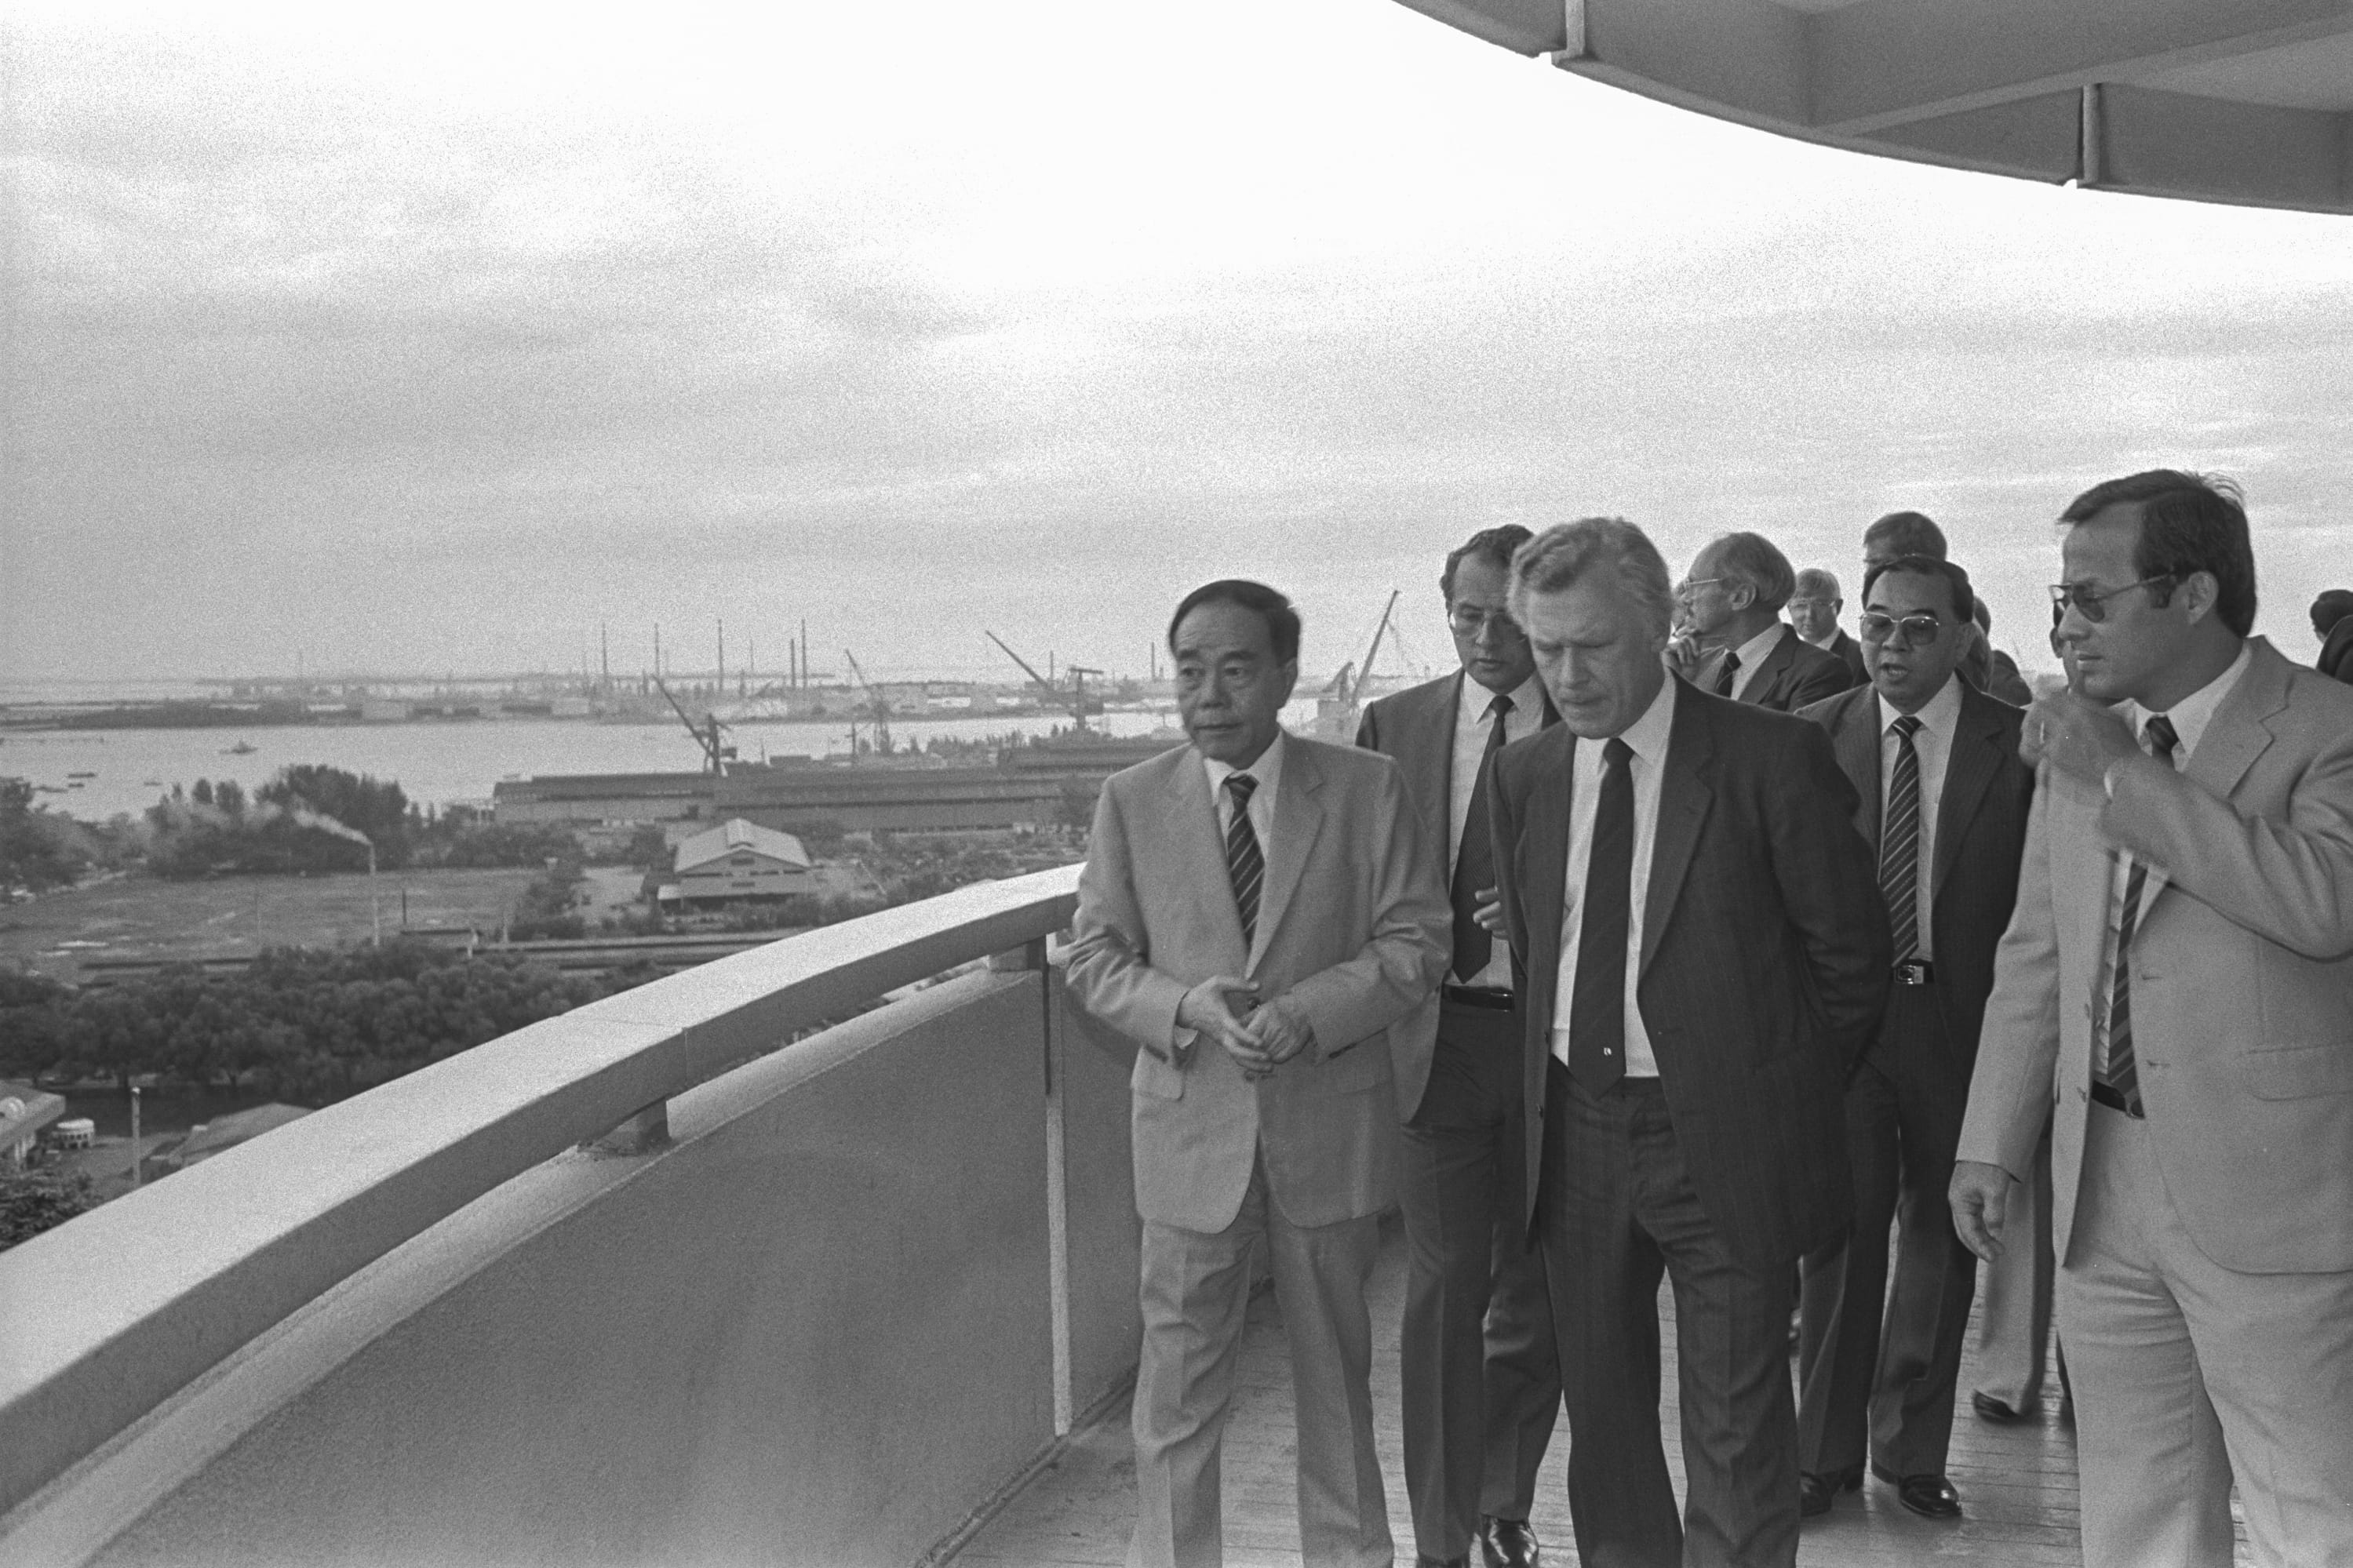
Jurong Hill Tower offered visitors panoramic views of the Jurong Industrial Estate. Between 1969 and 1984, foreign heads of state and dignitaries visiting the tower as part of their tours of Jurong Industrial Estate also planted trees in the Garden of Fame located at the foot of the tower to commemorate their visits.
Jurong Hill Tower and the 14-hectare Jurong Hill Park opened to public in 1970. The Tower had a 200-seater capacity fully-airconditioned restaurant at its base. Originally called the Jurong Hill-Top Restaurant, it was the first restaurant to be opened in Jurong Town. The hilltop road and Tower are also popular destinations for recreational cyclists.
The Building
Jurong Hill Tower is a notable landmark in Jurong representing Singapore’s economic transformation and industrialisation achievements after attaining independence. Together with the Garden of Fame, the Tower was valued as a recreational destination for locals and also symbolises Singapore’s close international ties which facilitated collaboration with foreign investors in its early years of independence.
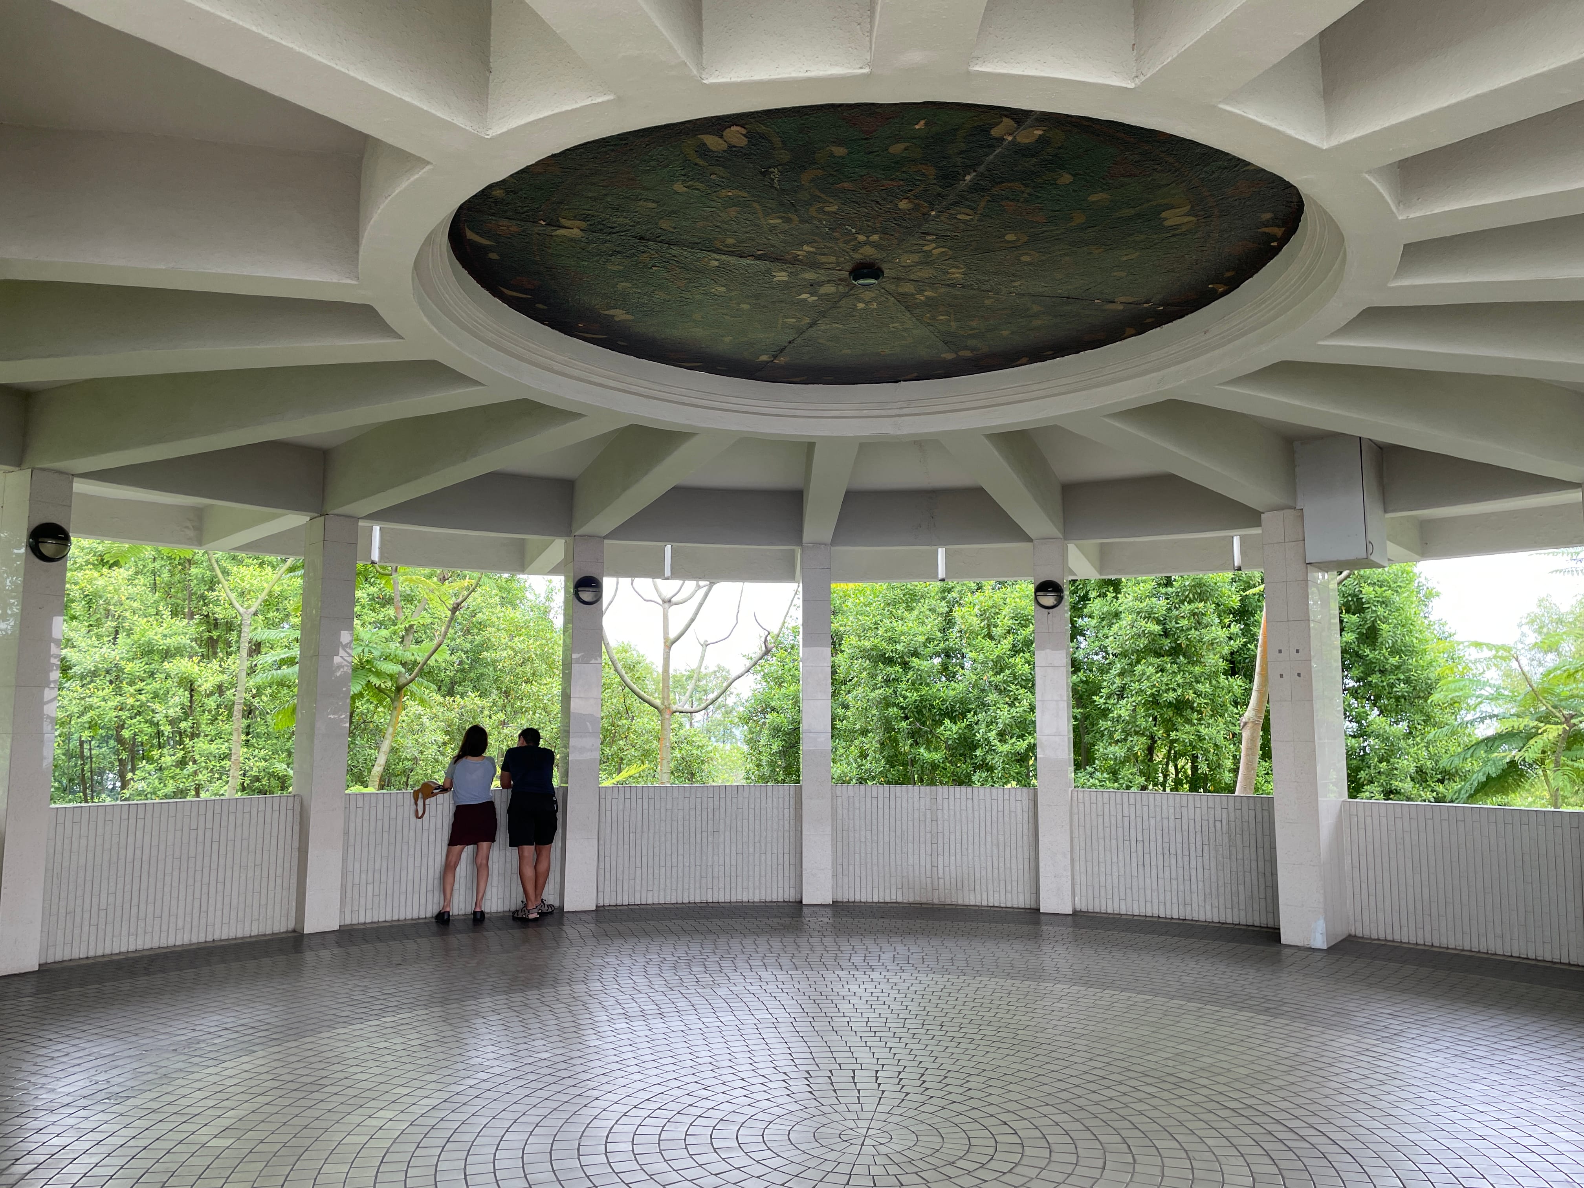
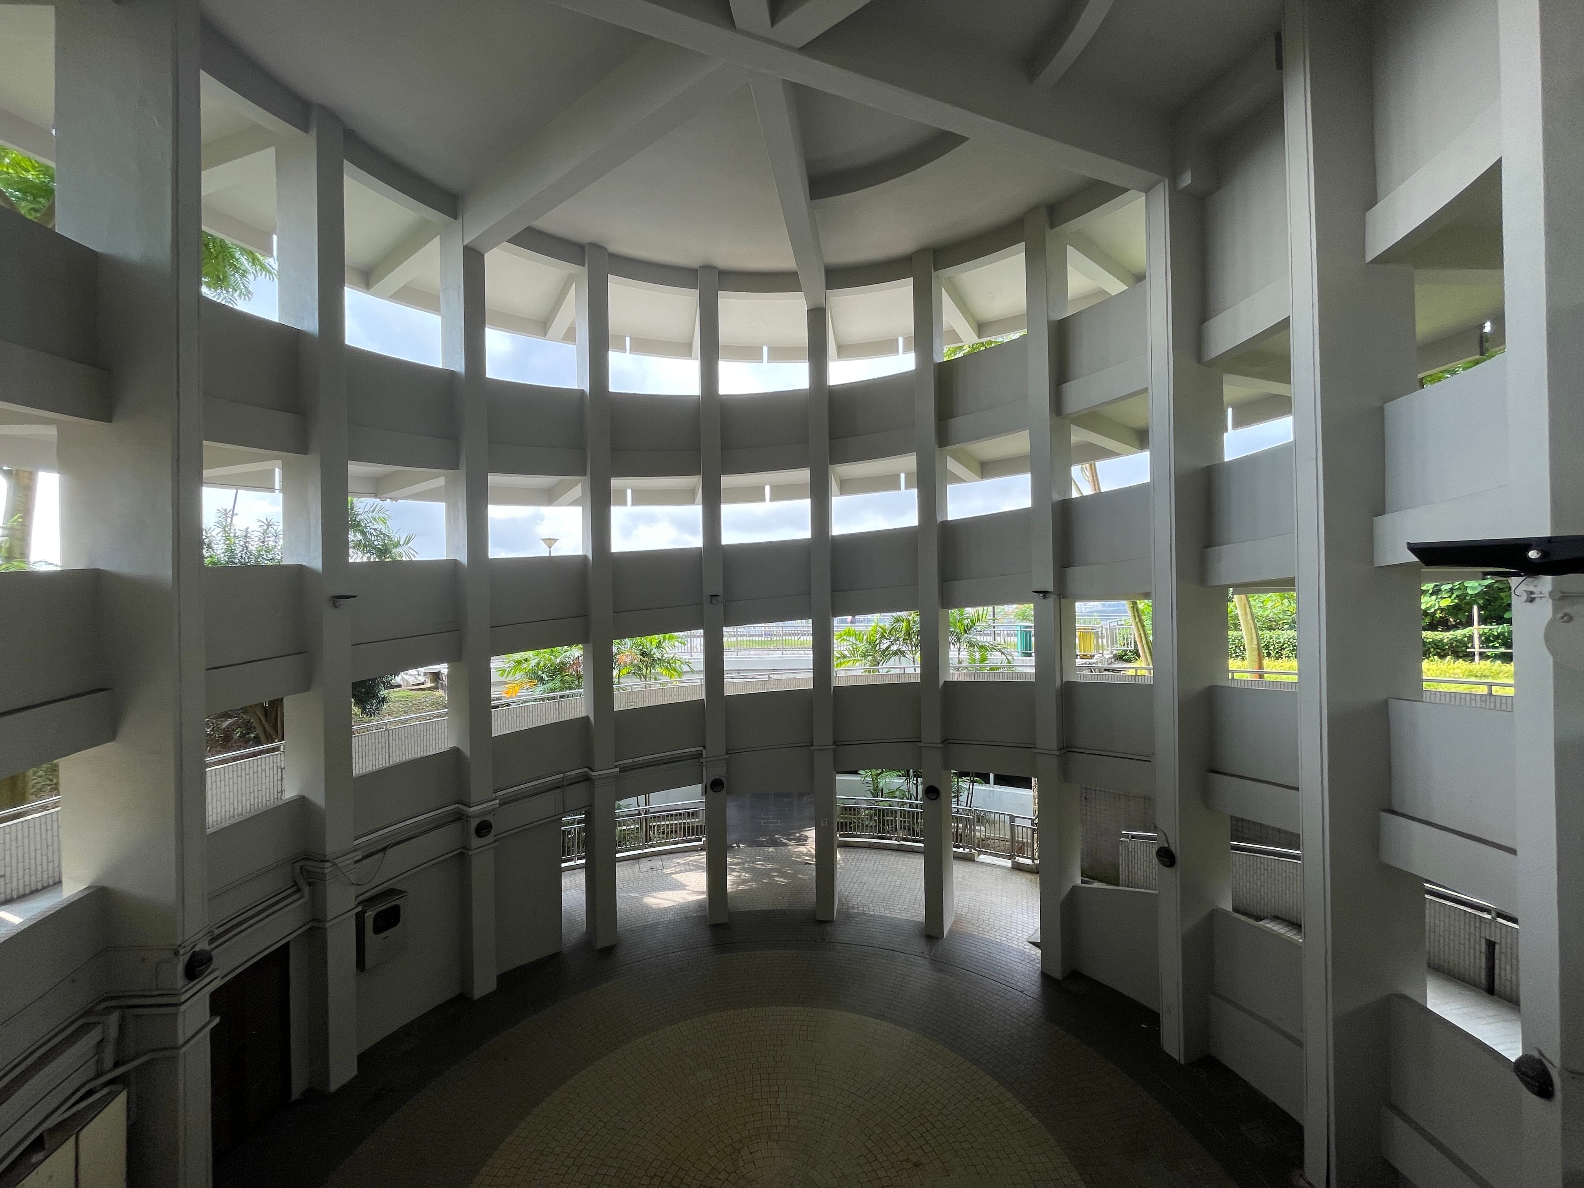
The concrete structure comprises a spiral ramp supported by 18 structural columns. In the past, the top of the Tower had an enclosed meeting room with a skylight featuring models and exhibitions of the government’s industrialisation efforts and plans for Jurong.
The Tower’s unique spiral ramp allowed visitors to take a leisurely stroll up to the viewing deck, while enjoying the panoramic views of the industrial estate including the new factories, Jurong Port, and Jurong Island’s Energy and Chemicals Hub to the south.
The Legacy
URA will be proposing to conserve Jurong Hill Tower for its historical, social and architectural significance.
Guidelines and Procedures
All proposed works will need to comply with the Conservation Guidelines and the Specific Restoration Guidelines (SRG). Conservation Permission is required before all additions & alteration works and operations of new use can begin.
Any proposed additions and alterations to this conserved structure are subject to evaluation. Please submit your proposal for URA's review.
Apply for Specific Restoration Guidelines (SRG) (opens in new tab)
Gallery
Explore Street View
The building can be found at this street.