
Conserved Building
21 Admiralty Road West
Applicable Guidelines
Other Building Guidelines
Conservation Area
Former Royal Malayan Naval Base “Kd Malaya” Admin Block Conservation Area
Historic address: 21 Admiralty Road West
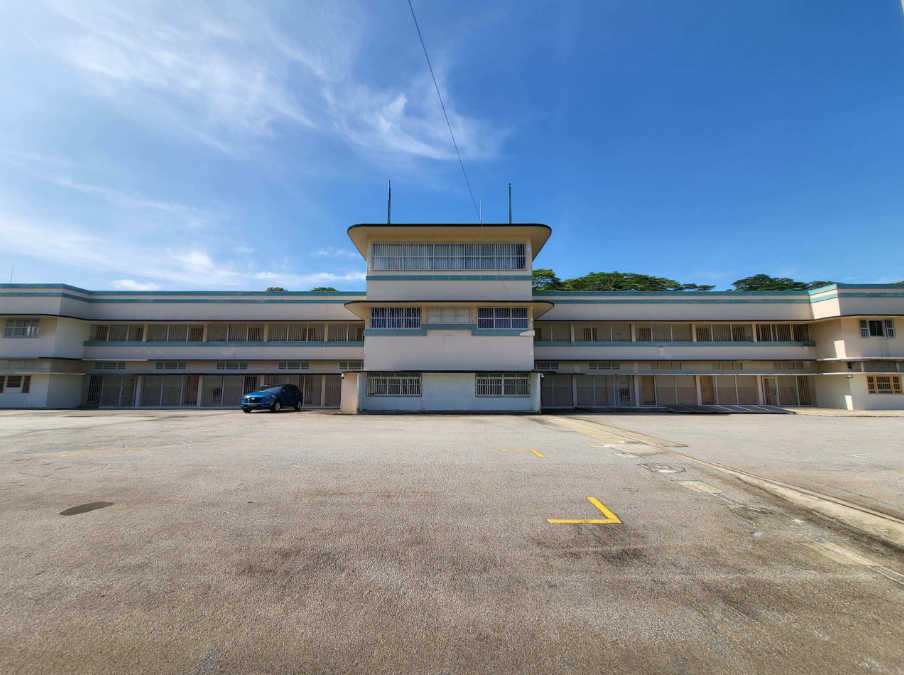
Former Royal Malayan Naval Base Administrative Block
About
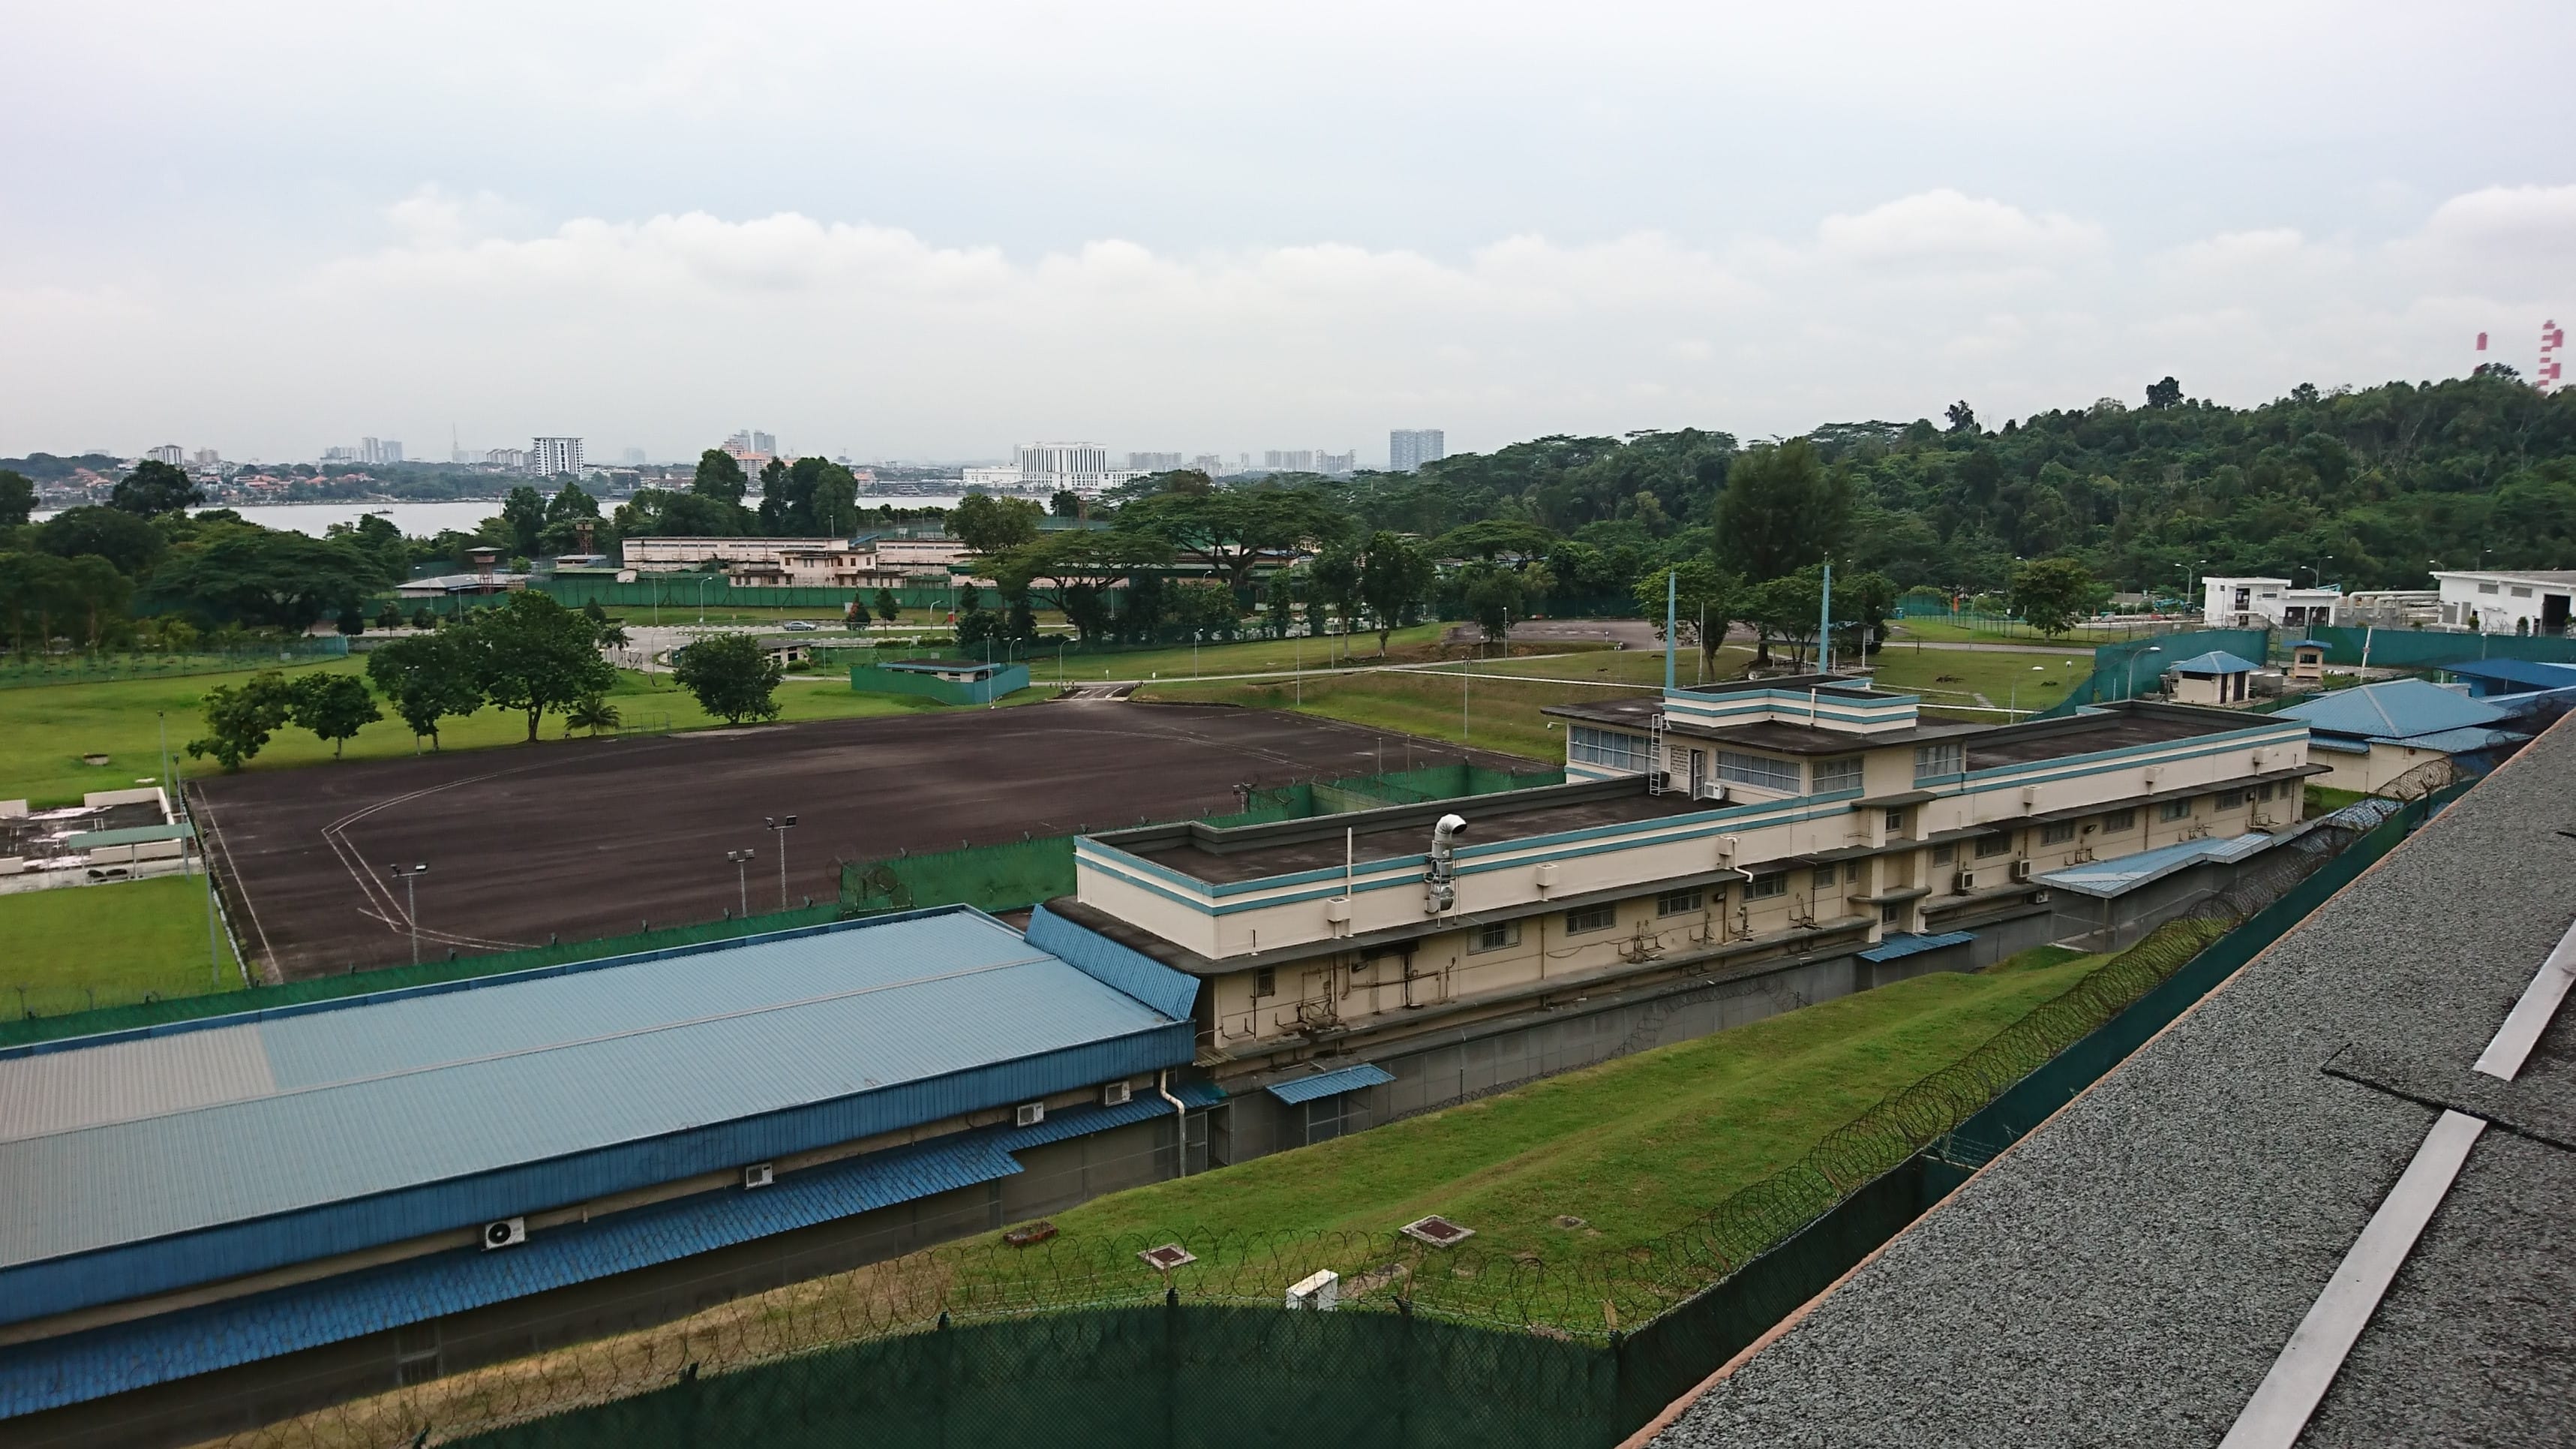
The former Royal Malayan Naval (RMN) Base, later known as “Kapal di-Raja (KD) Malaya”, used to operate next to the British Royal Naval Base in Woodlands. The site has been planned for a future residential estate since 1998 to offer Singaporeans more housing options in the North region, so future residents will be able to tap on available job opportunities in Woodlands Regional Centre. The larger area has progressively been developed over the years, with amenities such as Woodlands Waterfront Park and the Republic Polytechnic to support residents’ recreational and learning needs.
The History



Completed in 1953, the RMN Admin Block encapsulates 70 years of naval history spanning Singapore’s colonial era to post-independence, with ties to the Commonwealth and both Singapore and Malaysia. It reflected the urgent need in the post-World War Two era for Malaya to build up its own defences. The premises served as training grounds for generations of navy personnel, including locals recruited by the British in the 1950s, those serving Malaya after the RMN was handed over to the Malayan government in 1957, and RMN recruits who continued to train there even after Singapore gained independence in 1965. Over the years, the former RMN Base hosted major naval events and bore witness to the significant contribution of generations of Singaporeans, to naval defence. The site was eventually returned to Singapore in 1997 and repurposed as the Admiralty West Prison from 2011 to 2018.
The Building
Reflecting architectural trends of its time, the main Admin Block was designed in Art Deco style, with modern tropical elements such as streamlined rounded canopies. The symmetrical block consists of a central tower with twin flagstaffs and an observation deck at the third storey roof. On both sides of the central tower, two two-storey wings feature open, naturally ventilated corridors that served as a viewing gallery to the parade square. Features such as the former parade square, a stone rubble retaining wall and twin stairways form the foreground which accentuates the grandeur of the building and will be integrated with future developments.
The Legacy
URA has been engaging agencies and stakeholders on plans to sensitively integrate the naval heritage of the area with future developments. Given the heritage significance of the former RMN Base, URA will be proposing to conserve the three-storey Admin Block, and studying potential new uses for the building to complement the future “Housing by the Woods” development by the Housing & Development Board (HDB). Agencies and stakeholders are also exploring creative ways to celebrate the heritage of the site, such as recalling significant features in the design of future developments.
Guidelines and Procedures
All proposed works will need to comply with the Conservation Guidelines and the Specific Restoration Guidelines (SRG). Conservation Permission is required before all additions & alteration works and operations of new use can begin.
Residential Fronts are characterised by timber casement windows flanking a double-leafed timber door. All buildings with residential front which is existing and/or identified in the 'Specific Restoration Guidelines', regardless of land use zoning, shall be retained and restored.
Any proposed additions and alterations to this conserved building are subject to evaluation. Please submit your proposal for URA's review.
Apply for Specific Restoration Guidelines (SRG) (opens in new tab)
Gallery
Explore Street View
The building can be found at this street.