
Conservation Area
Villa Haji Kahar Conservation Area
26 October 2026
Applicable Guidelines
Bungalow Guidelines
Conservation Area
Villa Haji Kahar Conservation Area
Find out more about Villa Haji Kahar Conservation Area.
Important Information
All proposed works will need to comply with the Conservation Guidelines and the Specific Restoration Guidelines (SRG). Conservation Permission is required before all additions & alteration works and operations of new use can begin.
Owners, architects and engineers intending to carry out restoration works or development within conservation areas are required to comply with the conservation principles, planning parameters and restoration guidelines for conserved shophouse and bungalow building typologies, as well as planning parameters and envelope control guidelines for new buildings within conservation areas accordingly.
For other building types, which do not conform to the standard shophouse or bungalow typology, these will be evaluated on a case-by-case basis in accordance with conservation principles. [1]
The History
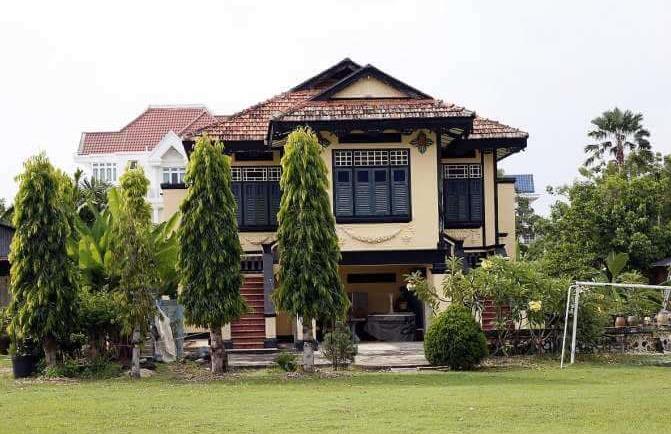
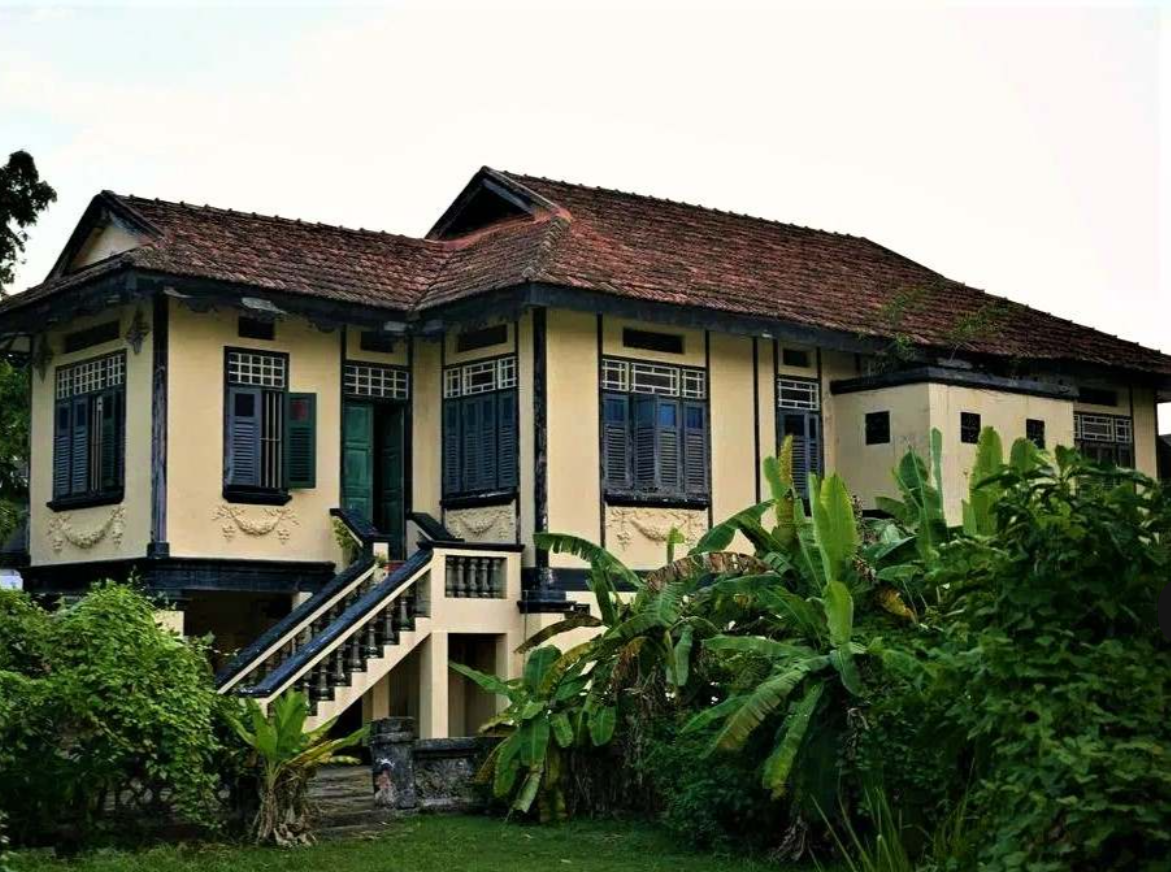
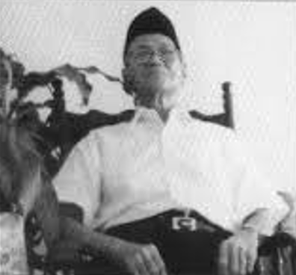
Villa Haji Kahar, a 2-storey bungalow sitting on a sprawling 5800sqm site was built in the 1920s by Haji Kahar Abdul Ghani, a prosperous businessman.
Dubbed the "Raja" of Bedok, he was one of the largest landowners in the area. In the past, his grand residence stood out as a venue for social interaction by the local Malay community of Kampong Bedok.
The property was acquired after the Second World War by Dr. Lee Choo Neo, the first female doctor in Singapore and aunt to Mr Lee Kuan Yew. Under the new owner, the Villa continued to be renowned for social gatherings, operas, and other post-regatta entertainment.
When the property was transacted in 2025, the Villa was found to be remarkably intact and well maintained by Dr. Lee’s descendants.
The Architecture
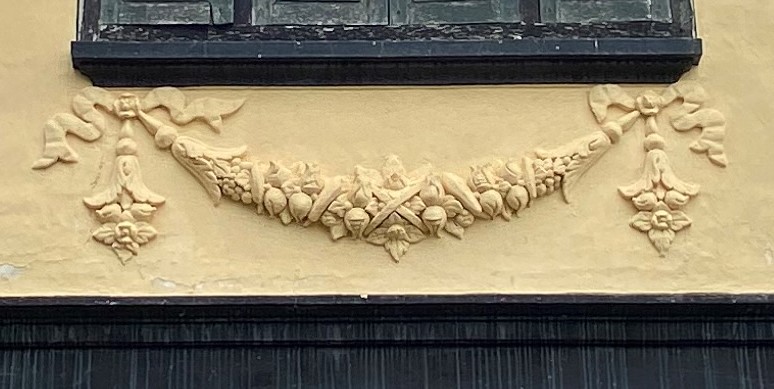
Villa Haji Kahar is a rare example of a "Compound House" with a unique synthesis between traditional and imported architectural styles. It follows the traditional rumah limas typology with its timber upper storey raised above ground level on piers, while featuring Western ornamentation such as coloured Muranese-patterned glass, plaster festoons, and encaustic tiles.
The plan of the house is longitudinally symmetrical with a pair of elegant staircases. The upper raised floor is the main space of the house (rumah ibu) and influenced by the layout of a vernacular Malay house, where the entrance staircases lead into the main guest reception area (anjung).
The Villa showcases a unique architectural fusion recounting Singapore's early history as a melting pot of cultures.
The Legacy
This unique Villa will be integrated with new landed housing to be developed on this site, and the main façade of the Villa will remain unobstructed from Bedok where passers-by can continue to appreciate the last surviving marker of Kampong Bedok.
Gallery
.jpg)
Guidelines and Procedures
[1] The conservation guidelines for shophouses and bungalows will generally be applied by URA in the consideration of a development application. However, if the circumstances or planning considerations relevant to a case warrant it, URA may in its discretion decide to depart from these general guidelines. The guidelines, principles and illustrations found in the guidelines are not exhaustive in covering all possible site conditions and variations in building type. Persons intending to carry out a development are advised to take this into consideration and check with URA through enquiries or development applications to confirm if their proposals can be allowed.