
Conservation Area
319 Pasir Panjang Road Conservation Area
23 October 2026
Applicable Guidelines
Other Building Guidelines
Conservation Area
319 Pasir Panjang Road Conservation Area
Find out more about 319 Pasir Panjang Road Conservation Area.
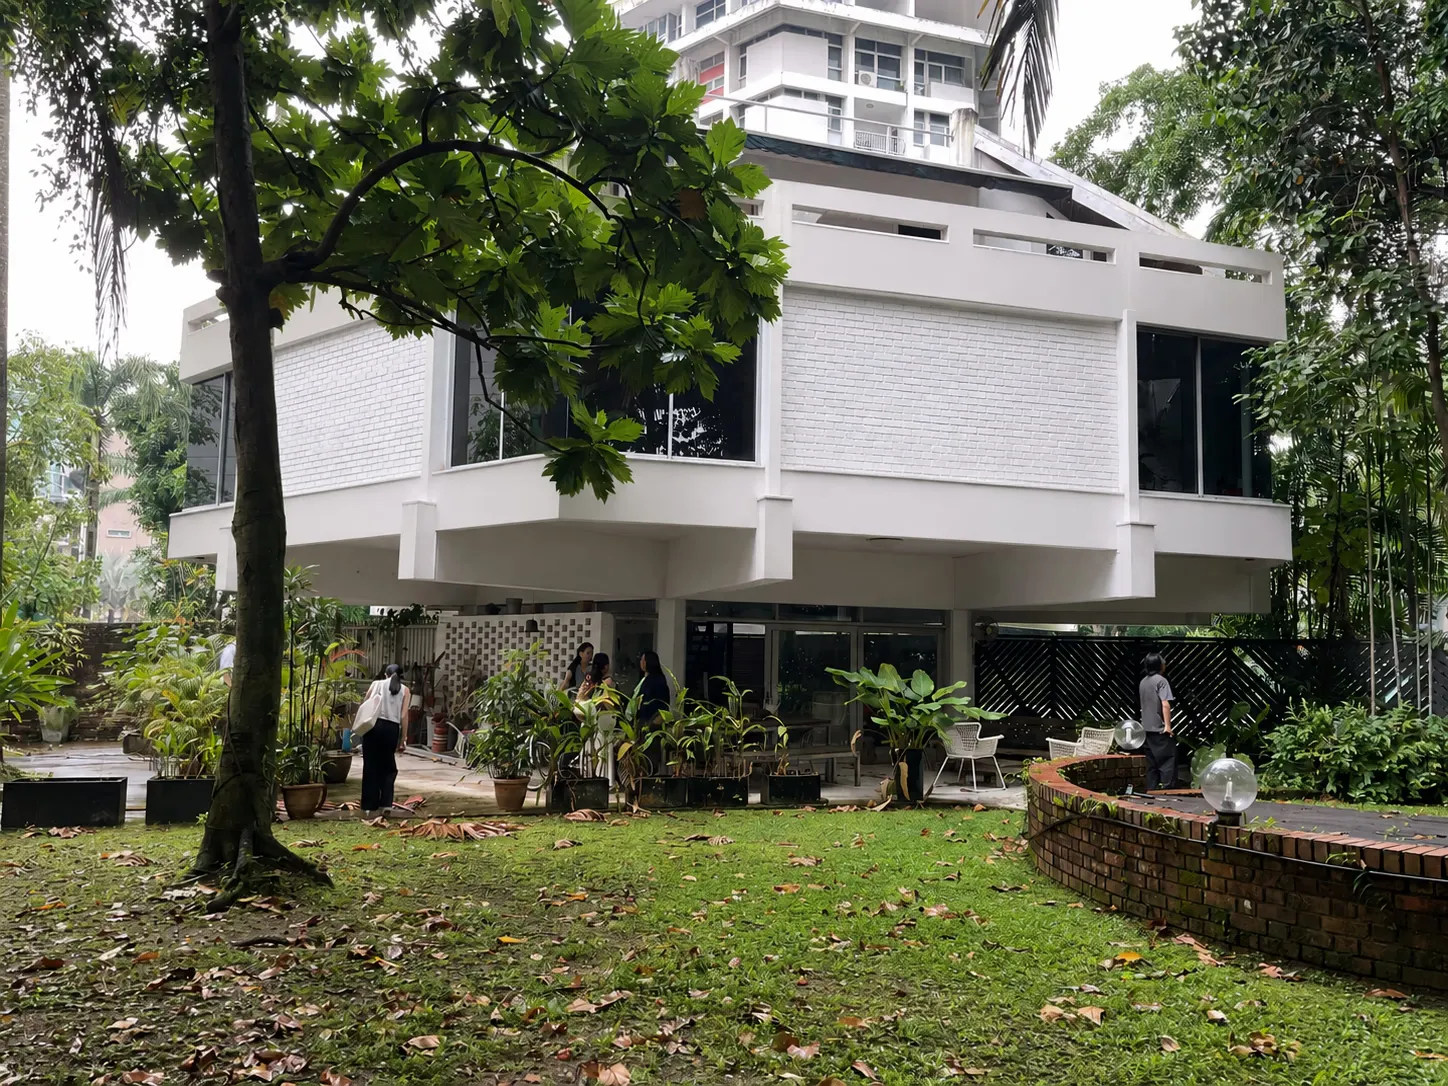
Starpoint Bungalow
Important Information
All proposed works will need to comply with the Conservation Guidelines and the Specific Restoration Guidelines (SRG). Conservation Permission is required before all additions & alteration works and operations of new use can begin.
Owners, architects and engineers intending to carry out restoration works or development within conservation areas are required to comply with the conservation principles, planning parameters and restoration guidelines for conserved shophouse and bungalow building typologies, as well as planning parameters and envelope control guidelines for new buildings within conservation areas accordingly.
For other building types, which do not conform to the standard shophouse or bungalow typology, these will be evaluated on a case-by-case basis in accordance with conservation principles. [1]
The History
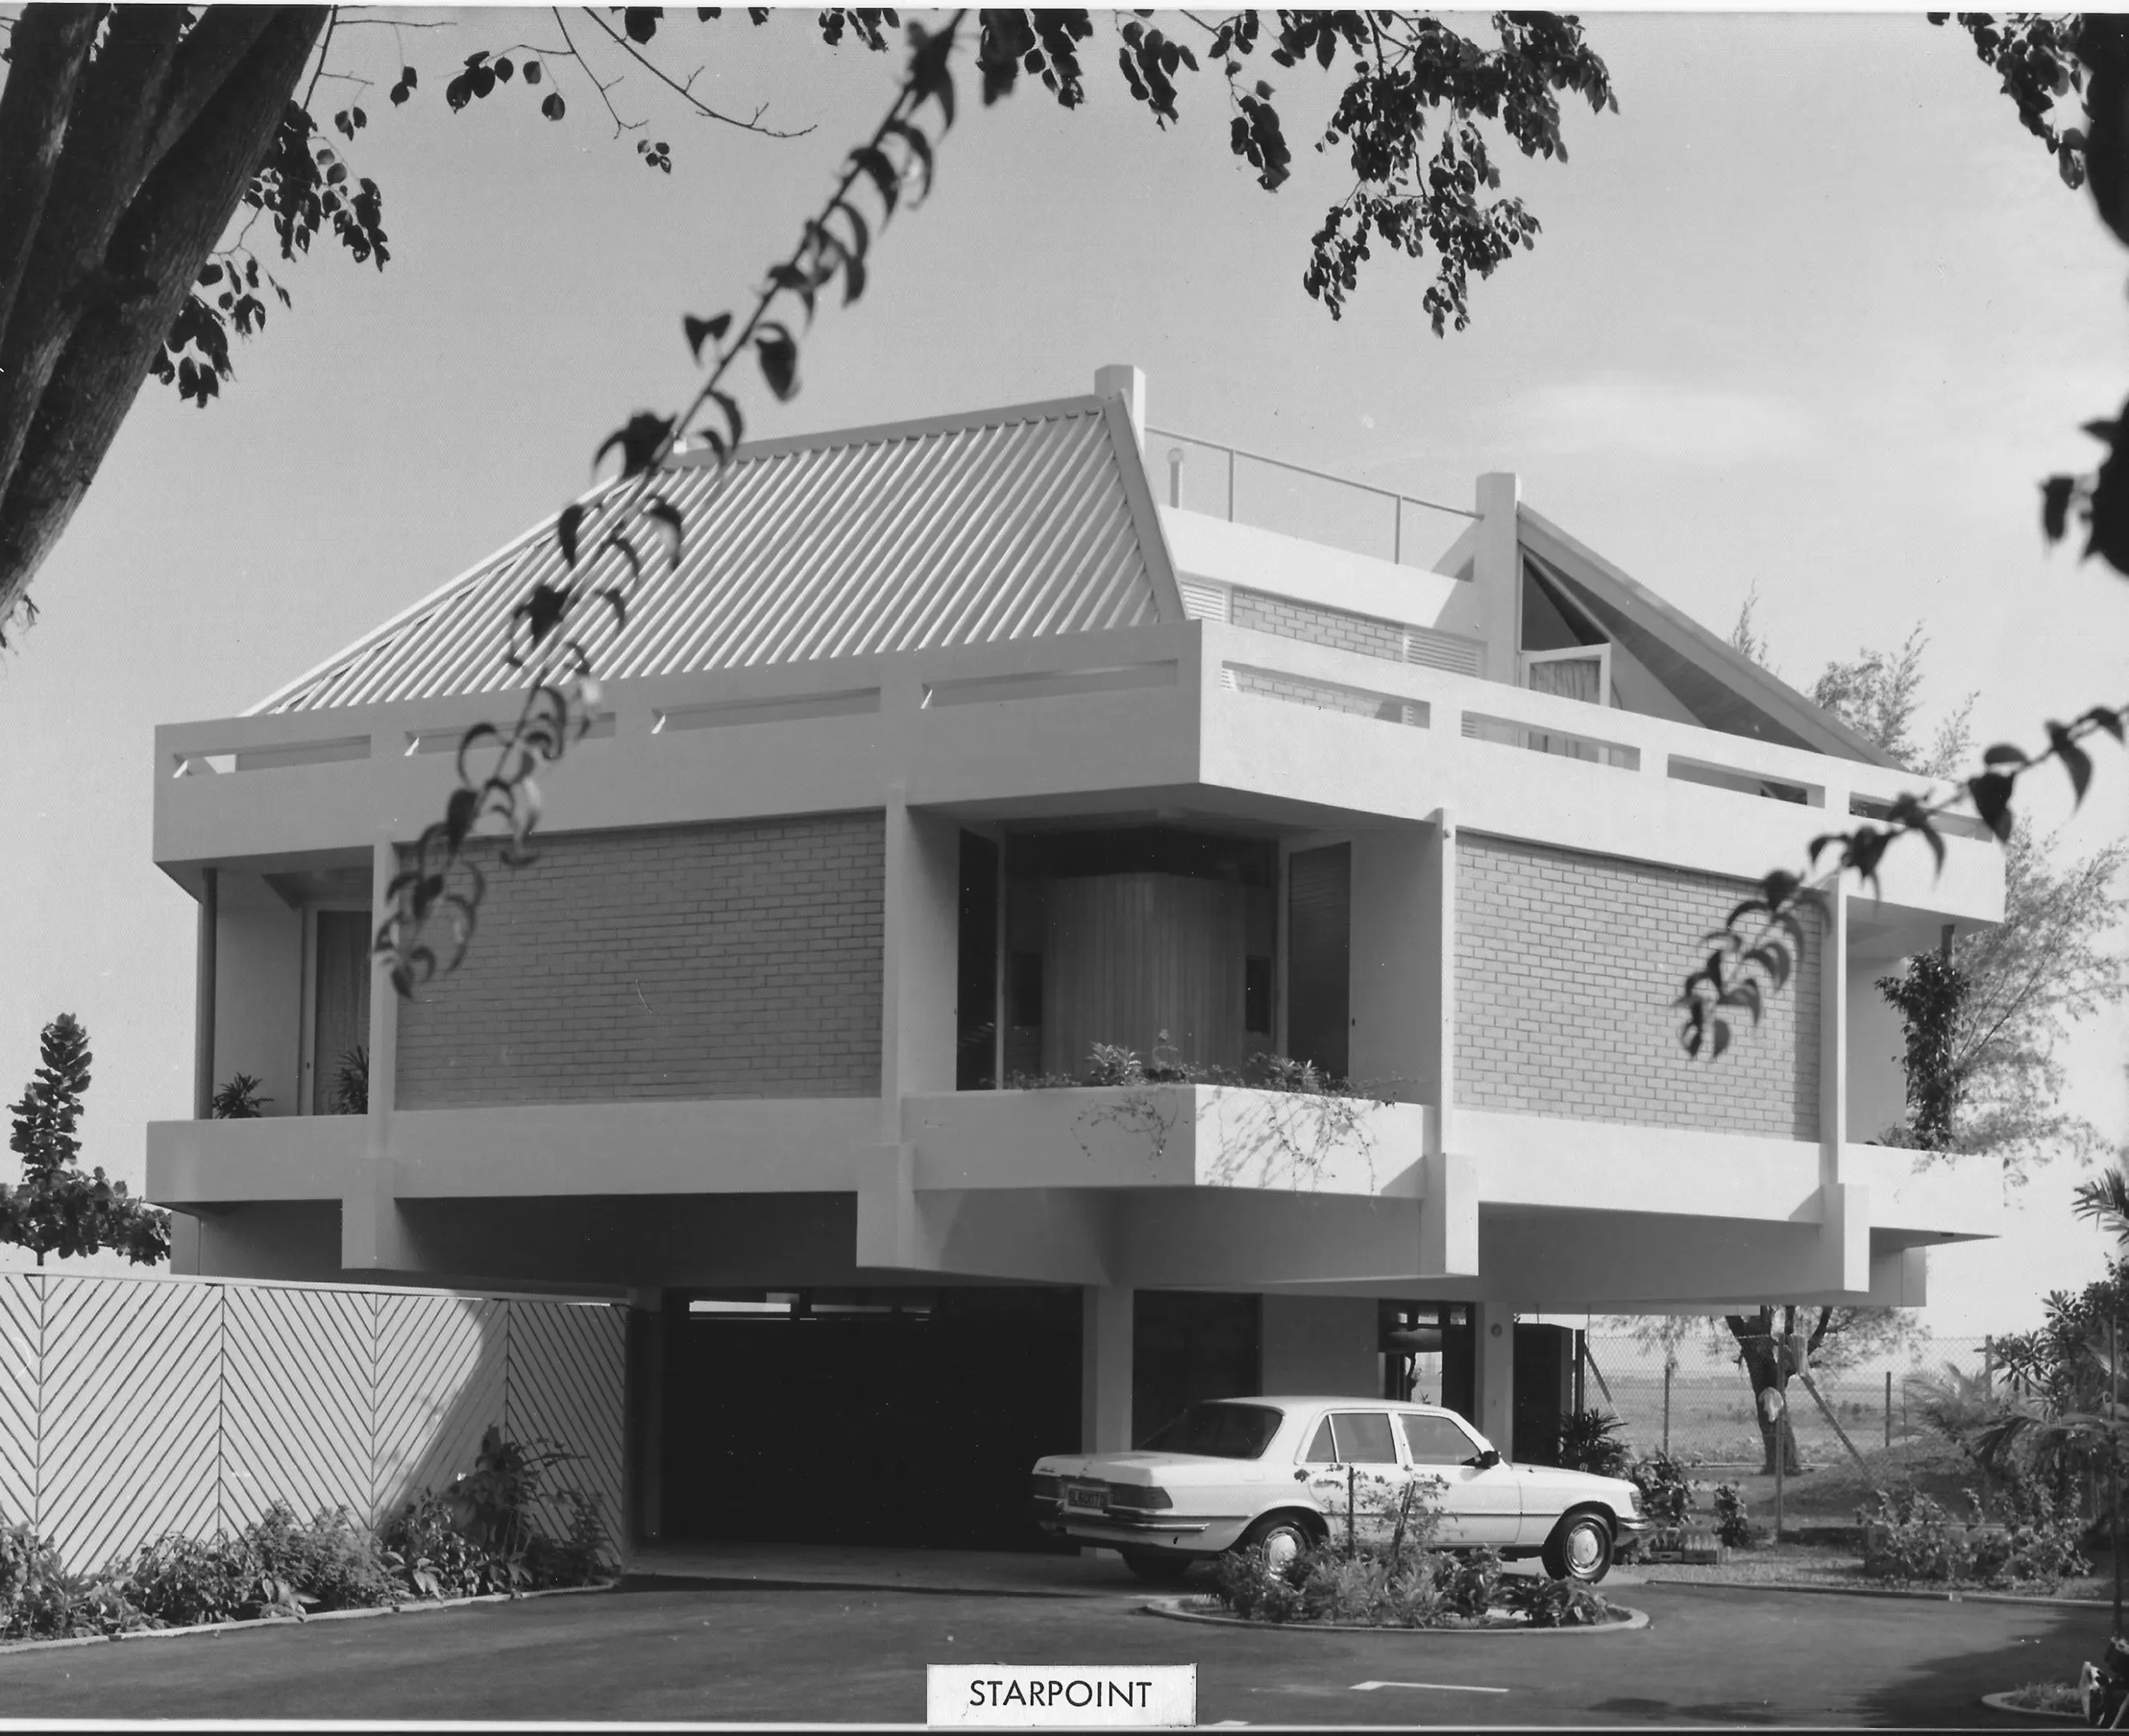
319 Pasir Panjang Road, also known as “Starpoint”, was a 1974 personal project of Datuk Lim Chong Keat, a local pioneer renowned architect. It comprised a 3-storey bungalow for himself and an 11-storey tower for his relatives and friends.
The site once fronted the sea before Pasir Panjang coast was reclaimed for port and infrastructure uses.
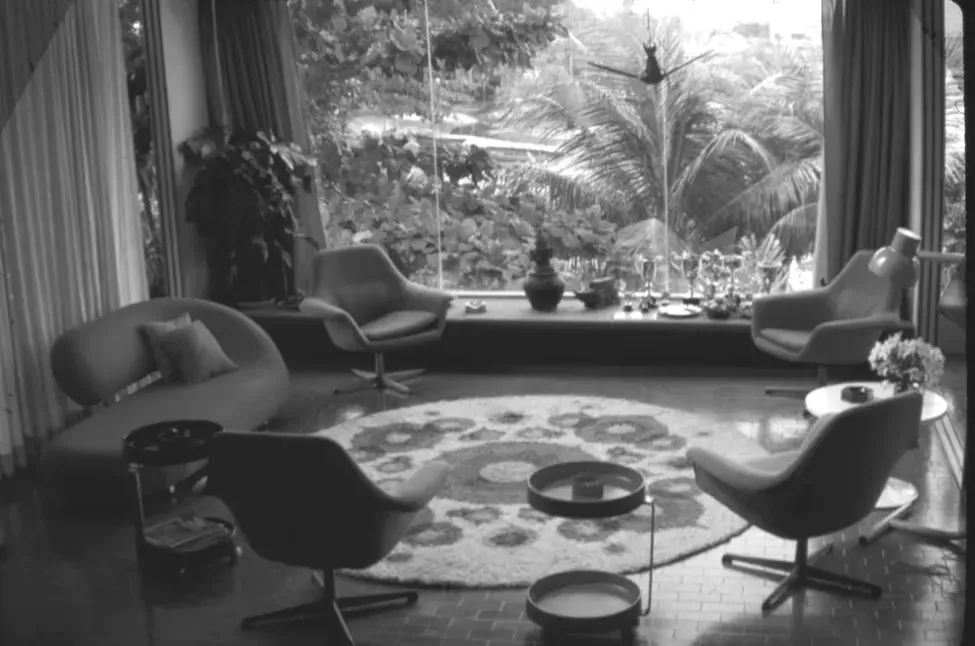
During his residence until 2006, Datuk Lim, who was an avid art collector and cultural patron, used the bungalow as an informal gallery. The house also welcomed luminaries such as Buckminster Fuller and Isamu Noguchi during their visits to Singapore.
The development was sold en bloc in 2025 to an enlightened developer who volunteered to conserve the bungalow.
The Architecture
The conserved house features Datuk Lim’s signature geometric design language, inspired by Buckminster Fuller’s Dymaxion House.
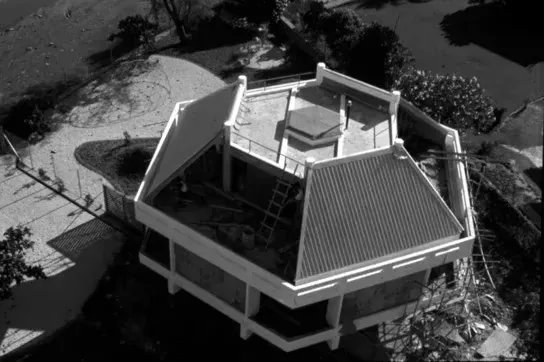
It has a hexagonal floor plate, with a central circulation core, from which deeply cantilevering beams radiate outwards to support an open plan layout. This structural expressiveness is a hallmark of Modernist design, freeing the floor plan from the constraints of load-bearing walls.
At the 2nd storey, open balconies at the corners provide views and cross ventilation, while masonry walls clad the sides for privacy – except on the southwestern facade which has an expansive frameless glass wall.
At the roof level, sloping planes give the building its distinctive silhouette, while open roof terraces afford panoramic views of the surroundings.
The Legacy
The bungalow will be integrated with a future residential development, retaining its presence as a familiar landmark along Science Park Road.
The conservation of Starpoint builds on efforts to conserve early Modern-style bungalows from before the 1950s, showcasing the evolution towards more experimental designs in the decades that followed
Guidelines and Procedures
Gallery
.png)
[1] The conservation guidelines for shophouses and bungalows will generally be applied by URA in the consideration of a development application. However, if the circumstances or planning considerations relevant to a case warrant it, URA may in its discretion decide to depart from these general guidelines. The guidelines, principles and illustrations found in the guidelines are not exhaustive in covering all possible site conditions and variations in building type. Persons intending to carry out a development are advised to take this into consideration and check with URA through enquiries or development applications to confirm if their proposals can be allowed.